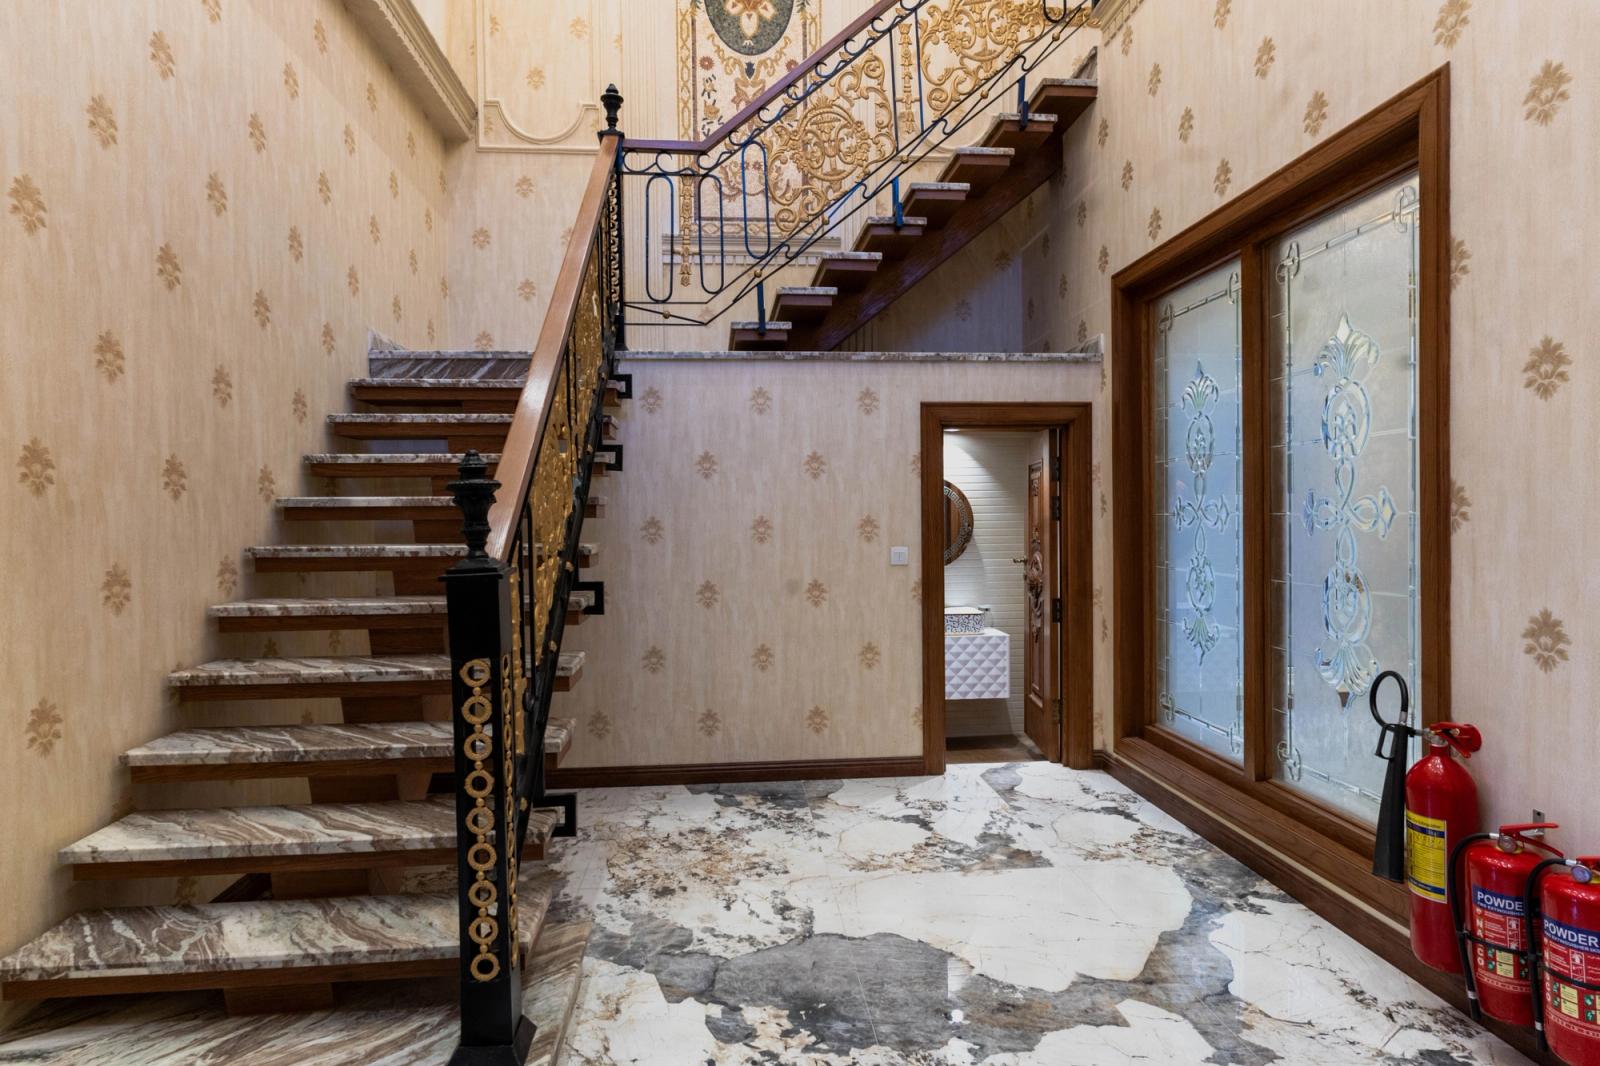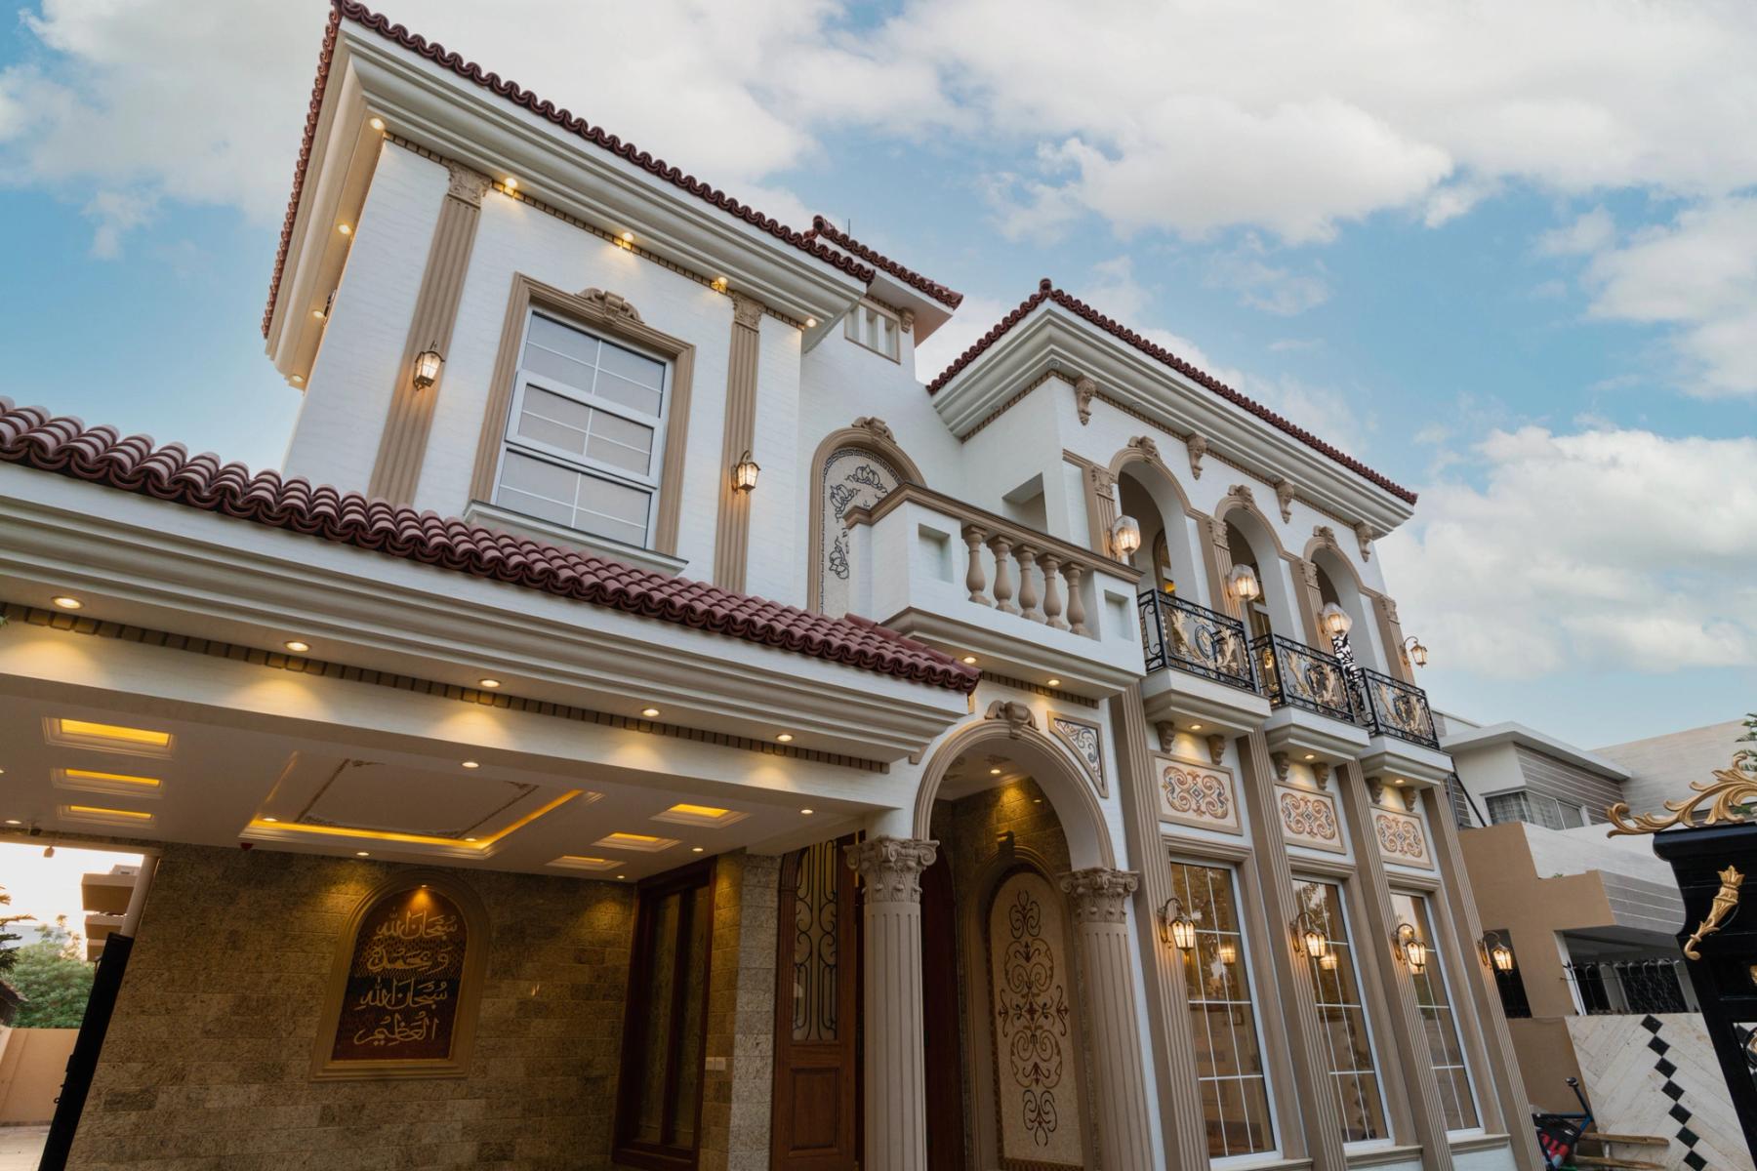
Arched loggias, carved stone columns, and a barrel-tiled roof frame a lantern-lit entry court, with ornate plasterwork and wrought-iron balconies.
Franklin Street holds one of the most intact runs of cast-iron architecture in Tribeca, and this building — completed in 1884 as a dry-goods warehouse — is among its more composed. The conversion left the structure legible: the full-floor penthouse still reads as a single industrial volume, its original cast-iron columns marching down the length of the plan, its ceilings held at nearly twelve feet.
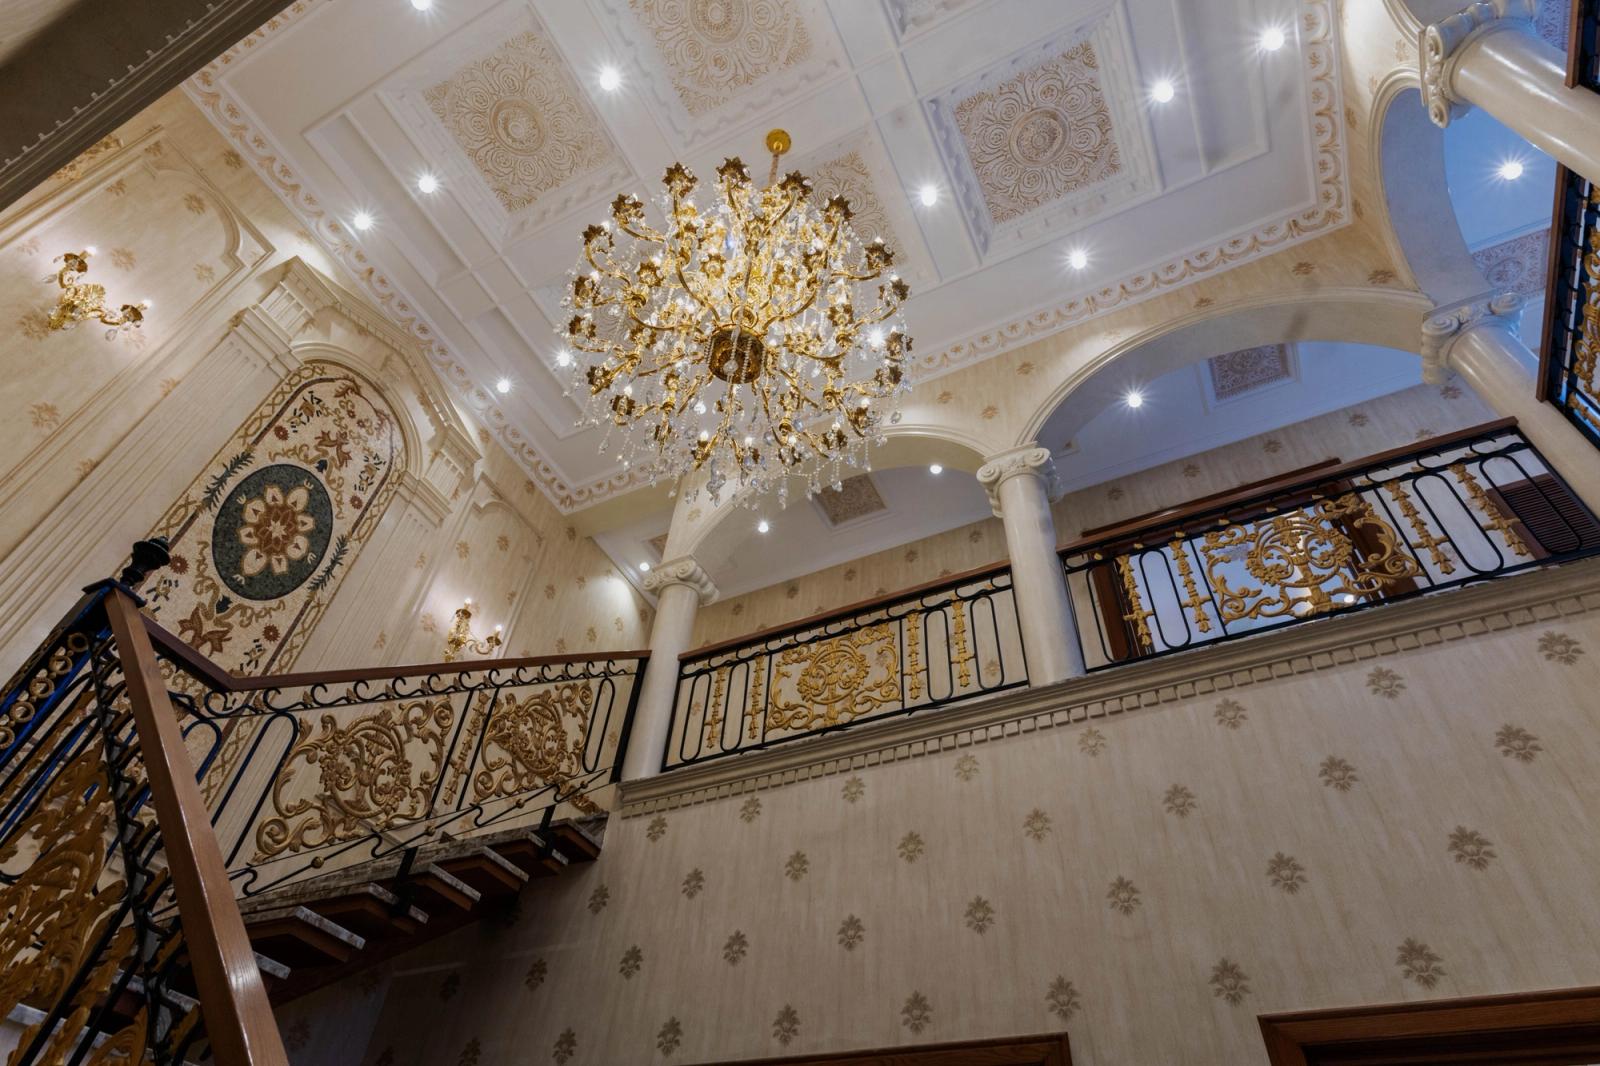
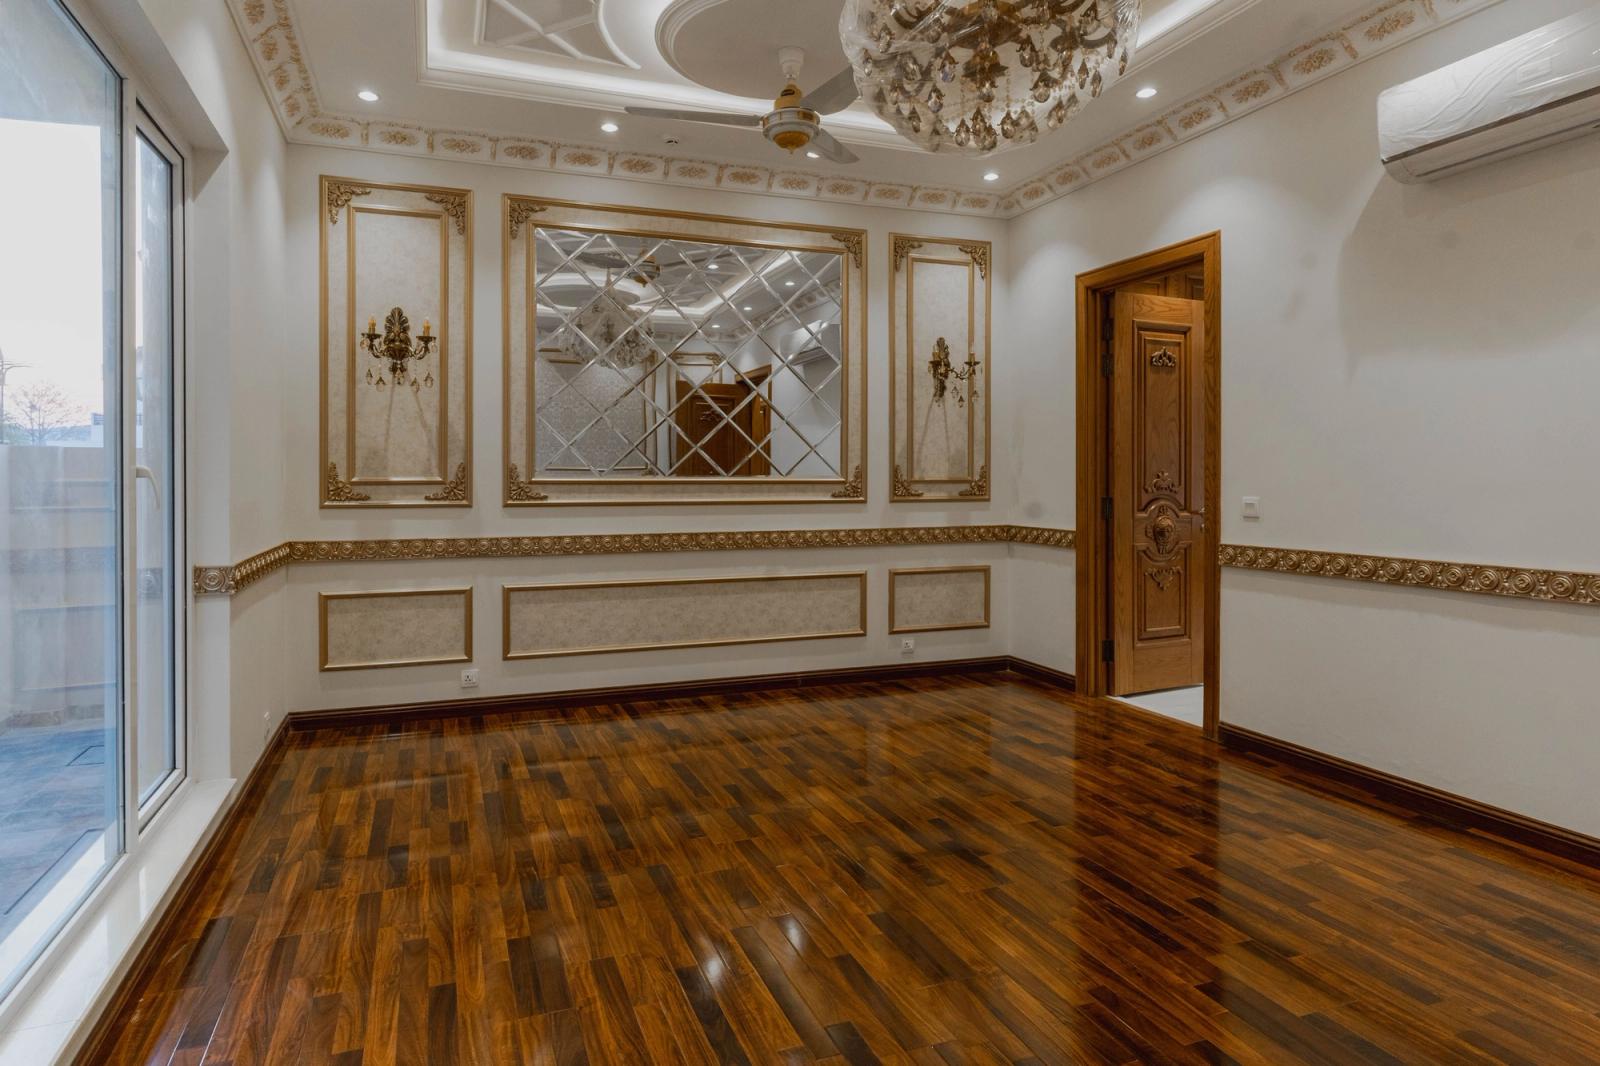
The renovation was restrained where it mattered. Columns and beams were stripped and left exposed; the arched window openings retained their proportions; the floors are reclaimed heart pine. Against that industrial frame, the kitchen and baths are quiet and modern — honed marble, unlacquered brass, integrated appliances — so the architecture, not the finishes, carries the room.
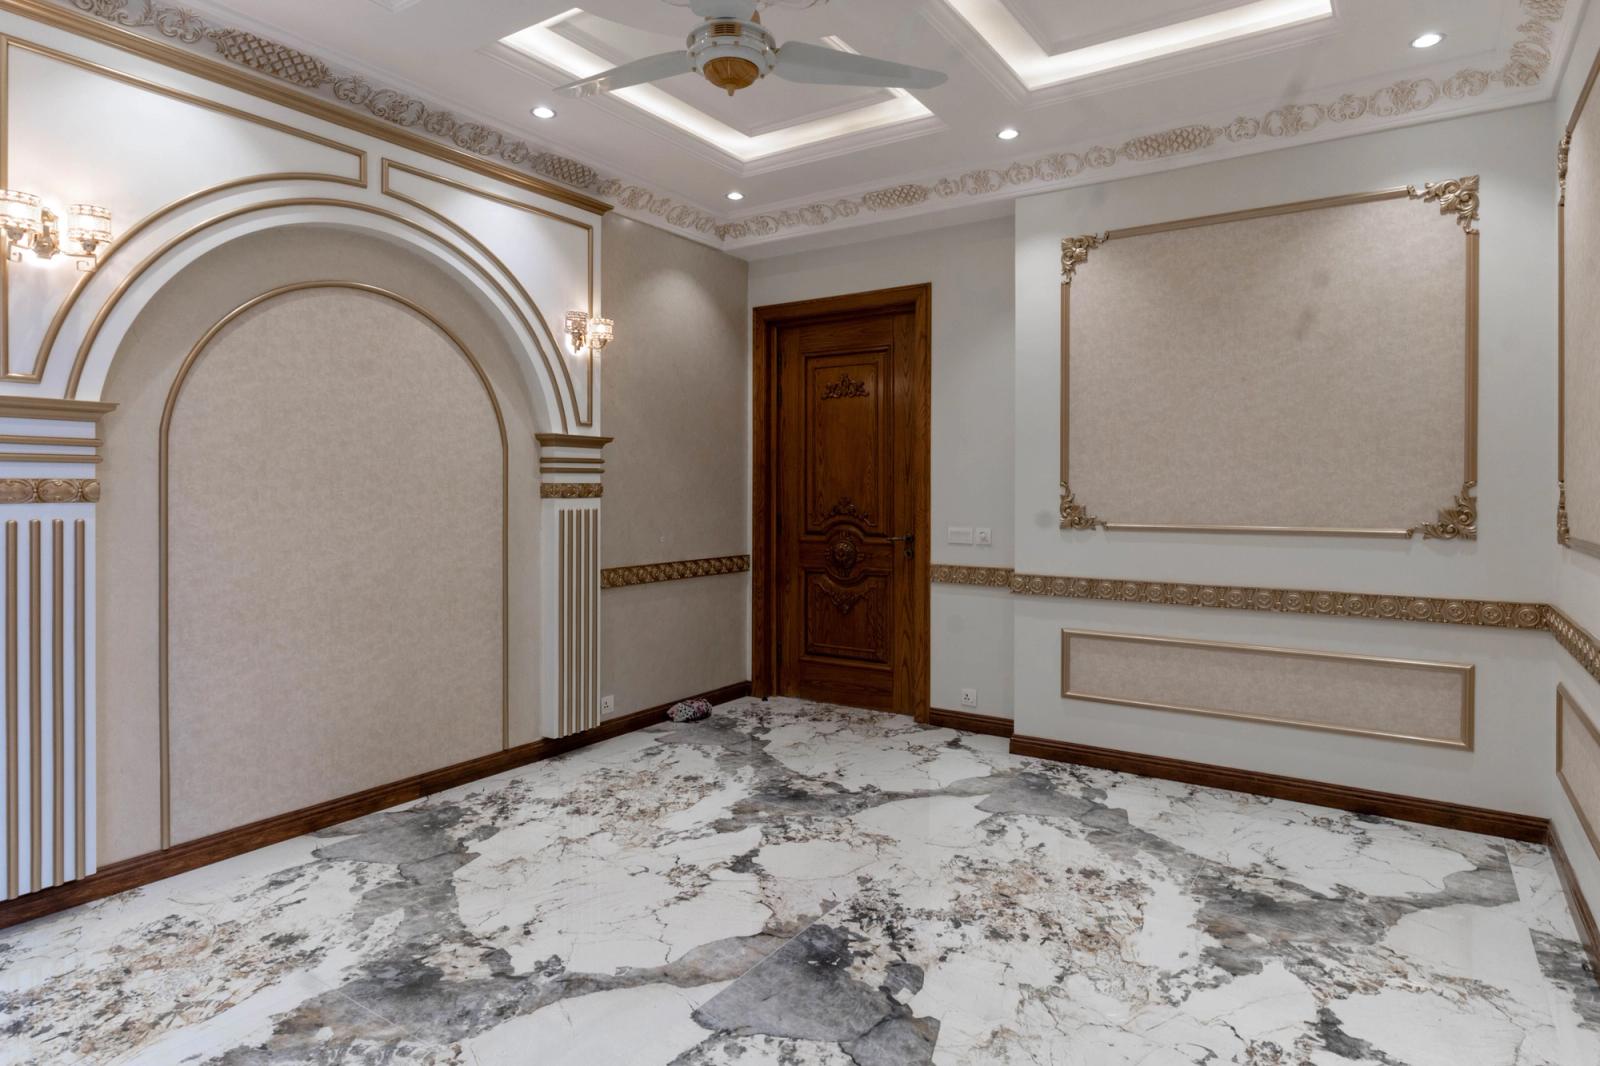
The Terrace
A landscaped terrace of roughly 1,200 square feet wraps two sides of the penthouse, planted and irrigated, with an outdoor kitchen and room to dine well above the street. In a neighborhood where private outdoor space of this scale is genuinely rare, it functions as a second set of rooms for much of the year.
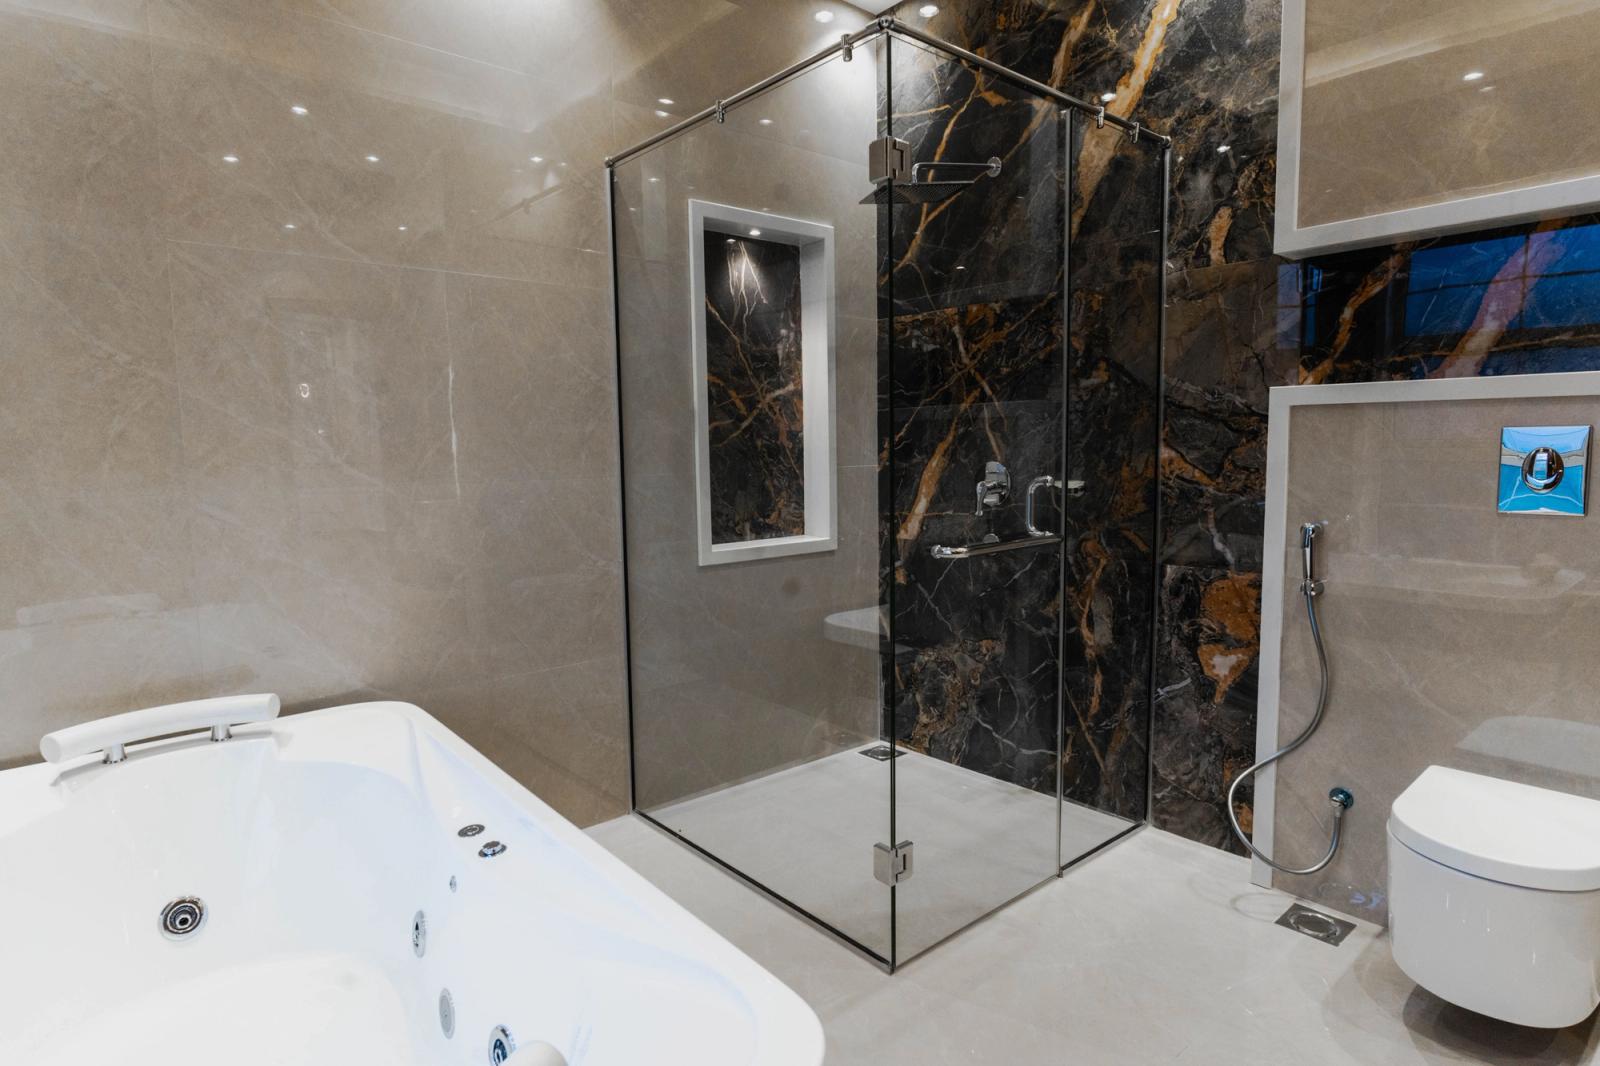
The interior holds three bedrooms, the primary suite carved from a corner with its own dressing room and a bath in book-matched stone. A keyed elevator opens directly into the residence. Storage, a laundry room, and a discreet home office are folded into the plan without breaking the loft's essential openness.
Tribeca has become the most consistently expensive residential neighborhood in Manhattan, and full-floor lofts in its landmarked cast-iron blocks rarely trade. The penthouse is offered at $12,000,000 through the listing agent.