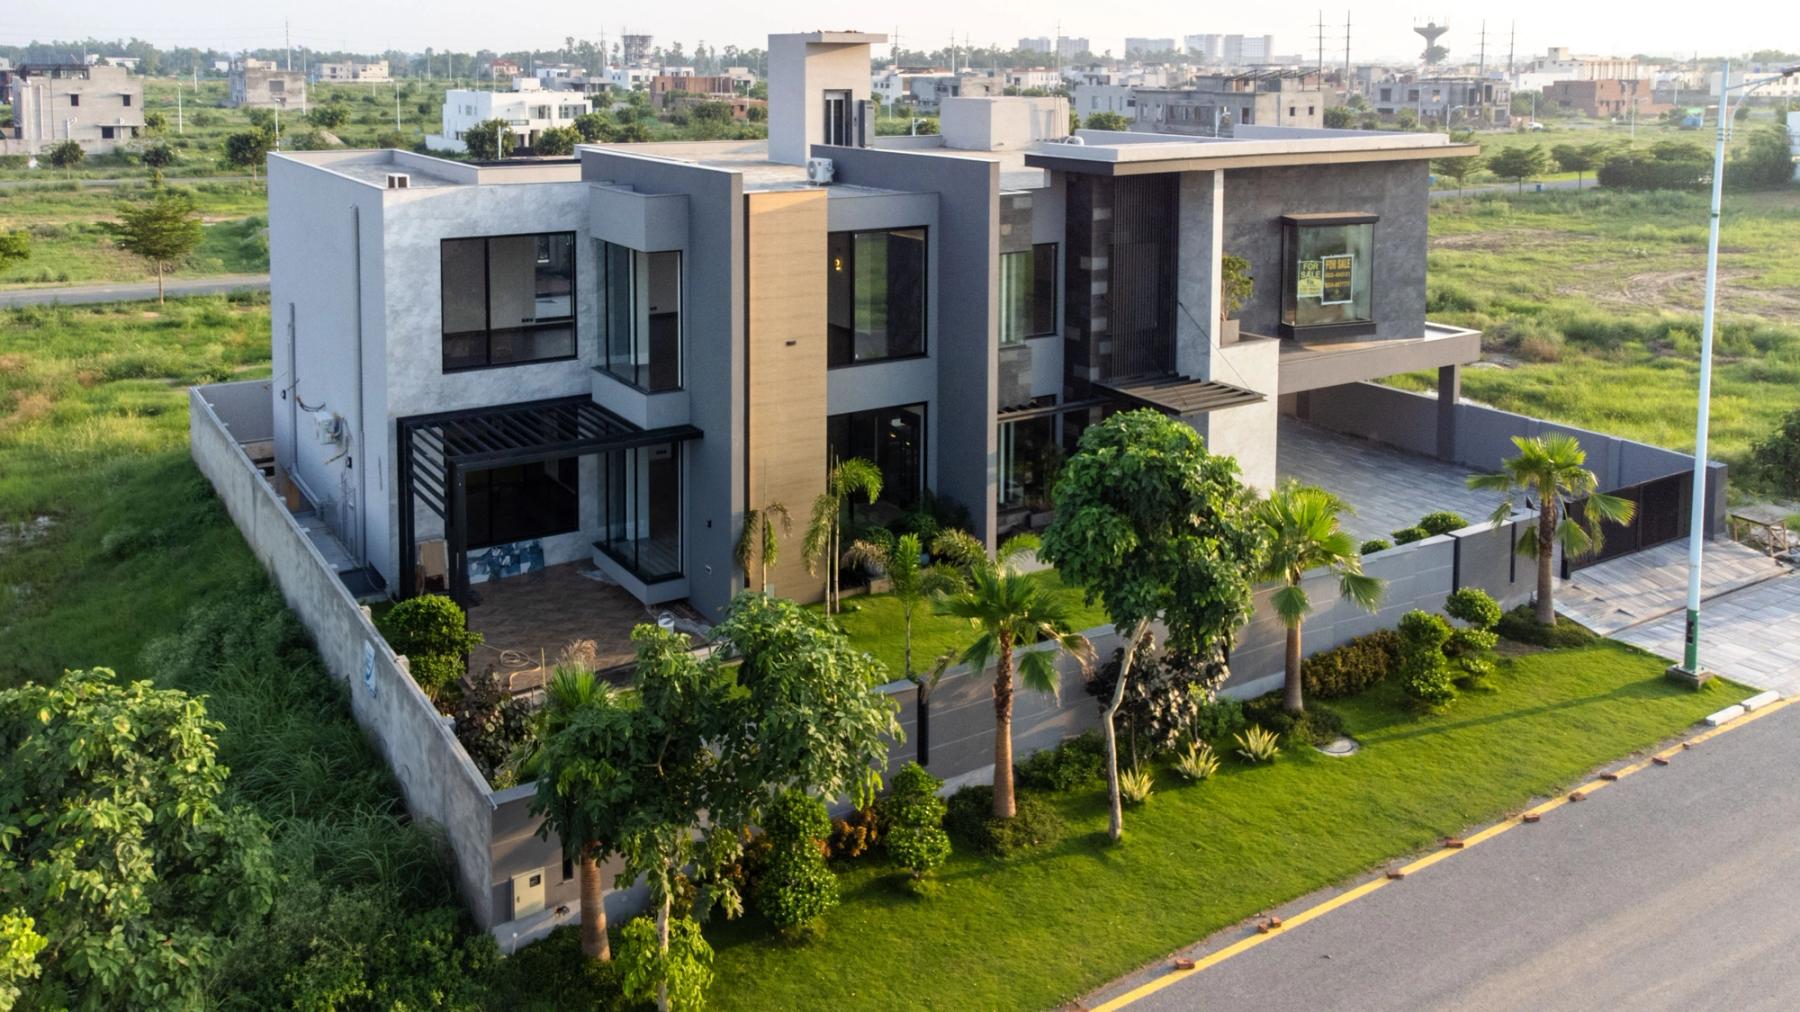
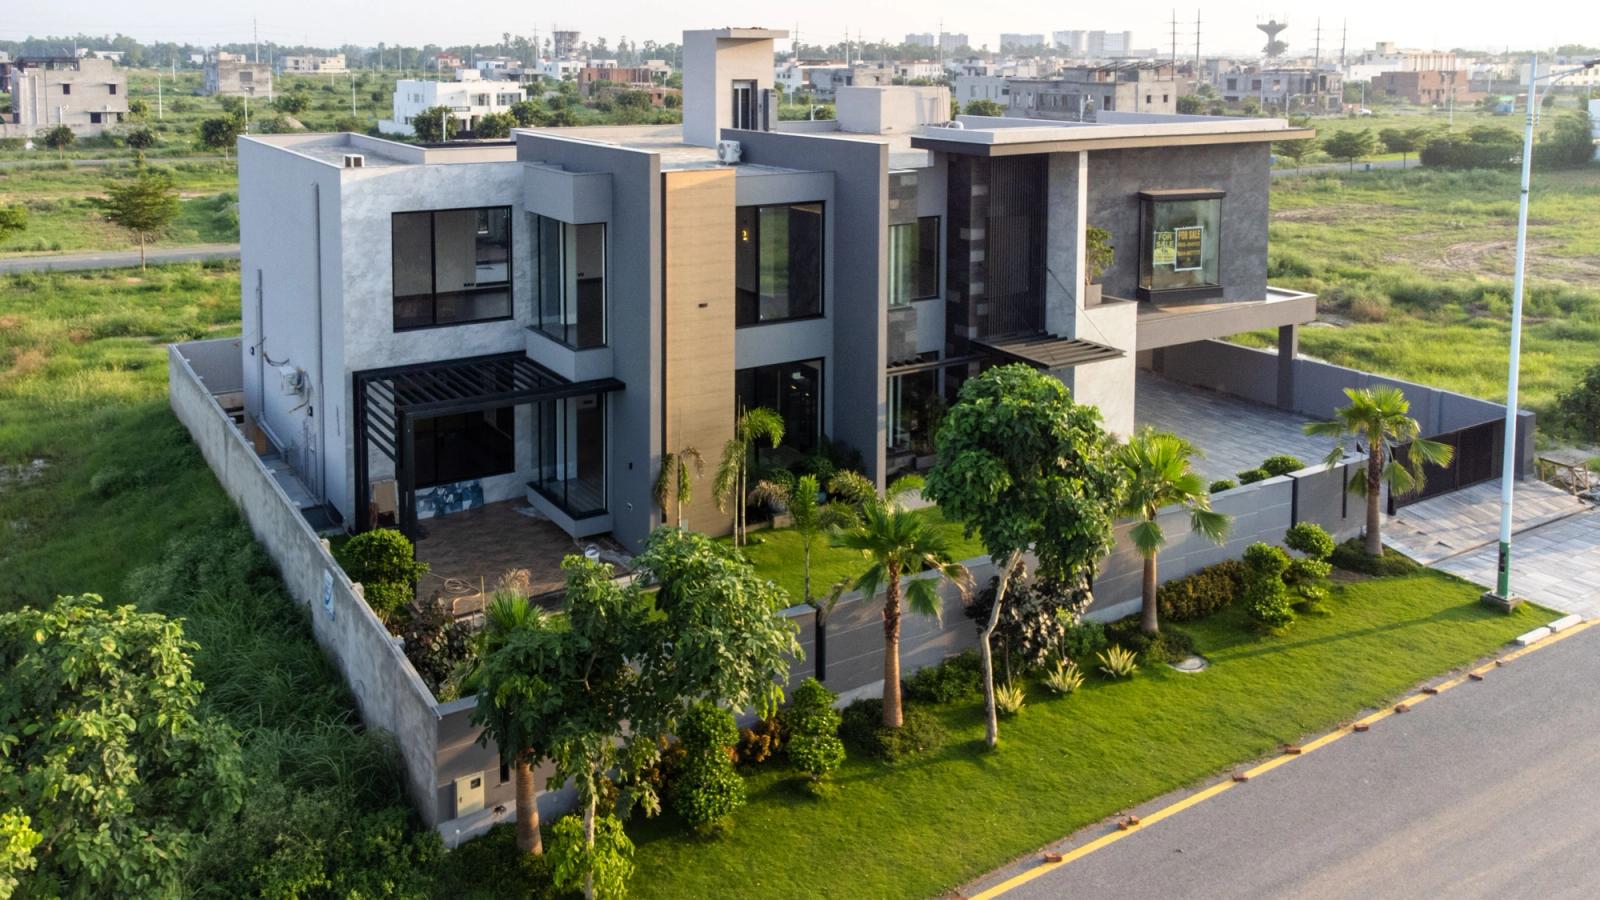
A crisp two-storey composition of grey stucco, warm timber, and black-framed glass, gated and walled around young landscaping and a paved forecourt.
New Canaan holds a particular place in American architecture: in the decades after the war, a group of Harvard-trained modernists built a concentration of glass-and-steel houses here that has no real equal in the country. This pavilion, completed in 1959, belongs to that lineage — and comes to market for the first time in more than twenty years, its essential fabric intact.
The house is a single glazed volume raised on a slender steel frame, so that it reads as hovering just above the sloping ground. Walls of floor-to-ceiling glass dissolve the boundary between the interior and the surrounding woodland; the structure is expressed honestly, painted steel and exposed beams, with a central masonry core grounding the open plan.
Preservation, Not Pastiche
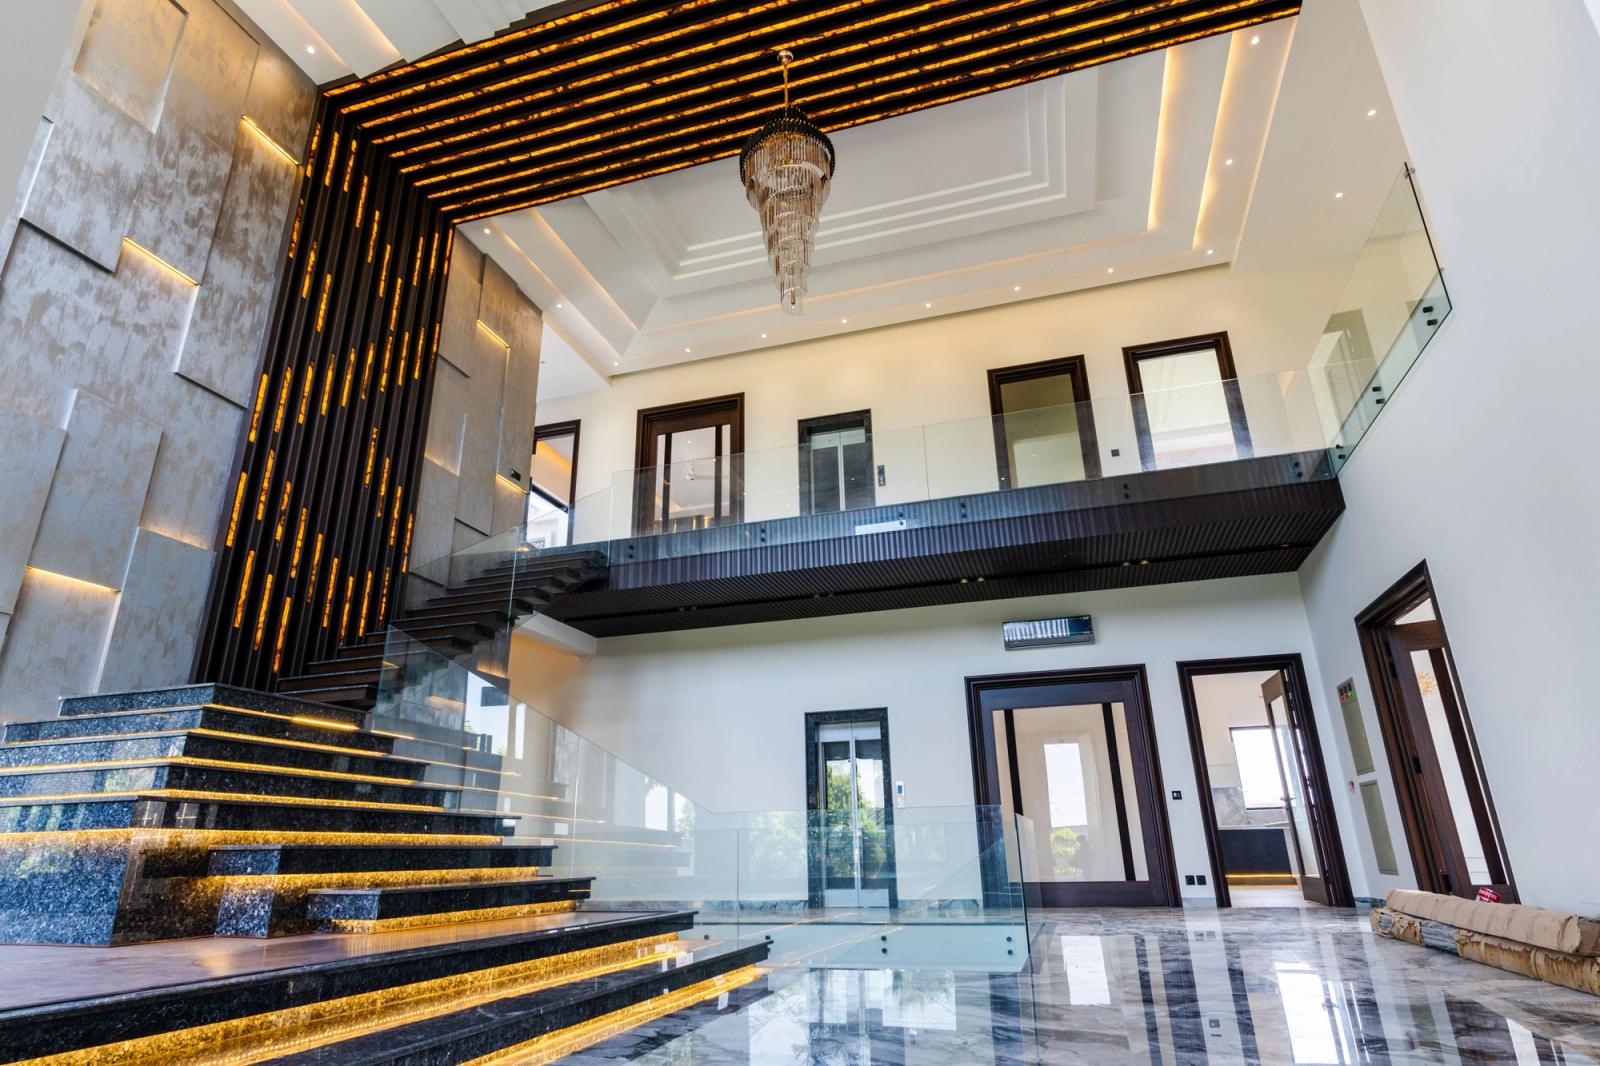
A sensitive restoration replaced the single-glazing with a thermally matched system, updated the mechanicals, and refinished the original terrazzo floors — all without altering the sightlines or the proportions that define the house. Period casework and the original open-tread stair were retained and conserved rather than reproduced.
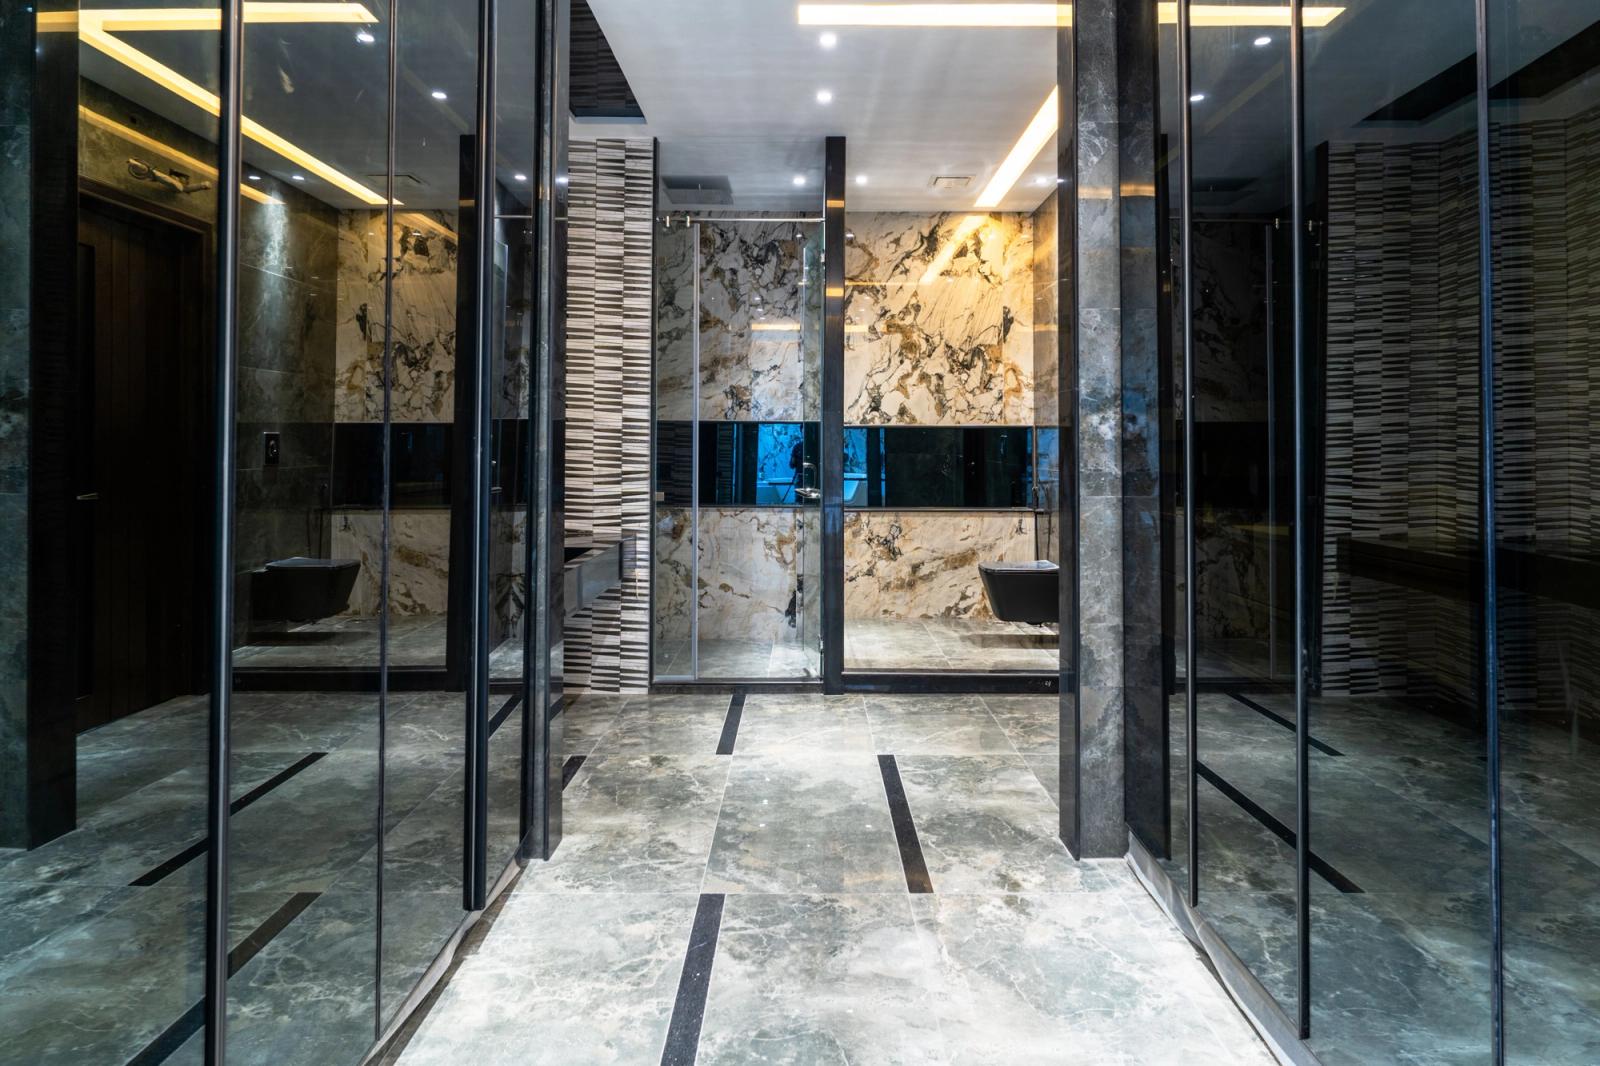
Three bedrooms and two baths occupy the quieter end of the plan, screened from the glazed living volume by the masonry core. The 3.2-acre lot is wooded and private, with a lawn terrace and a reflecting pool positioned to double the house in its surface. A detached studio serves as a fourth bedroom or workspace.
Roughly an hour from Manhattan, New Canaan's modernist houses are increasingly held as much for their significance as their setting. The pavilion is offered at $3,900,000 through the listing agent.