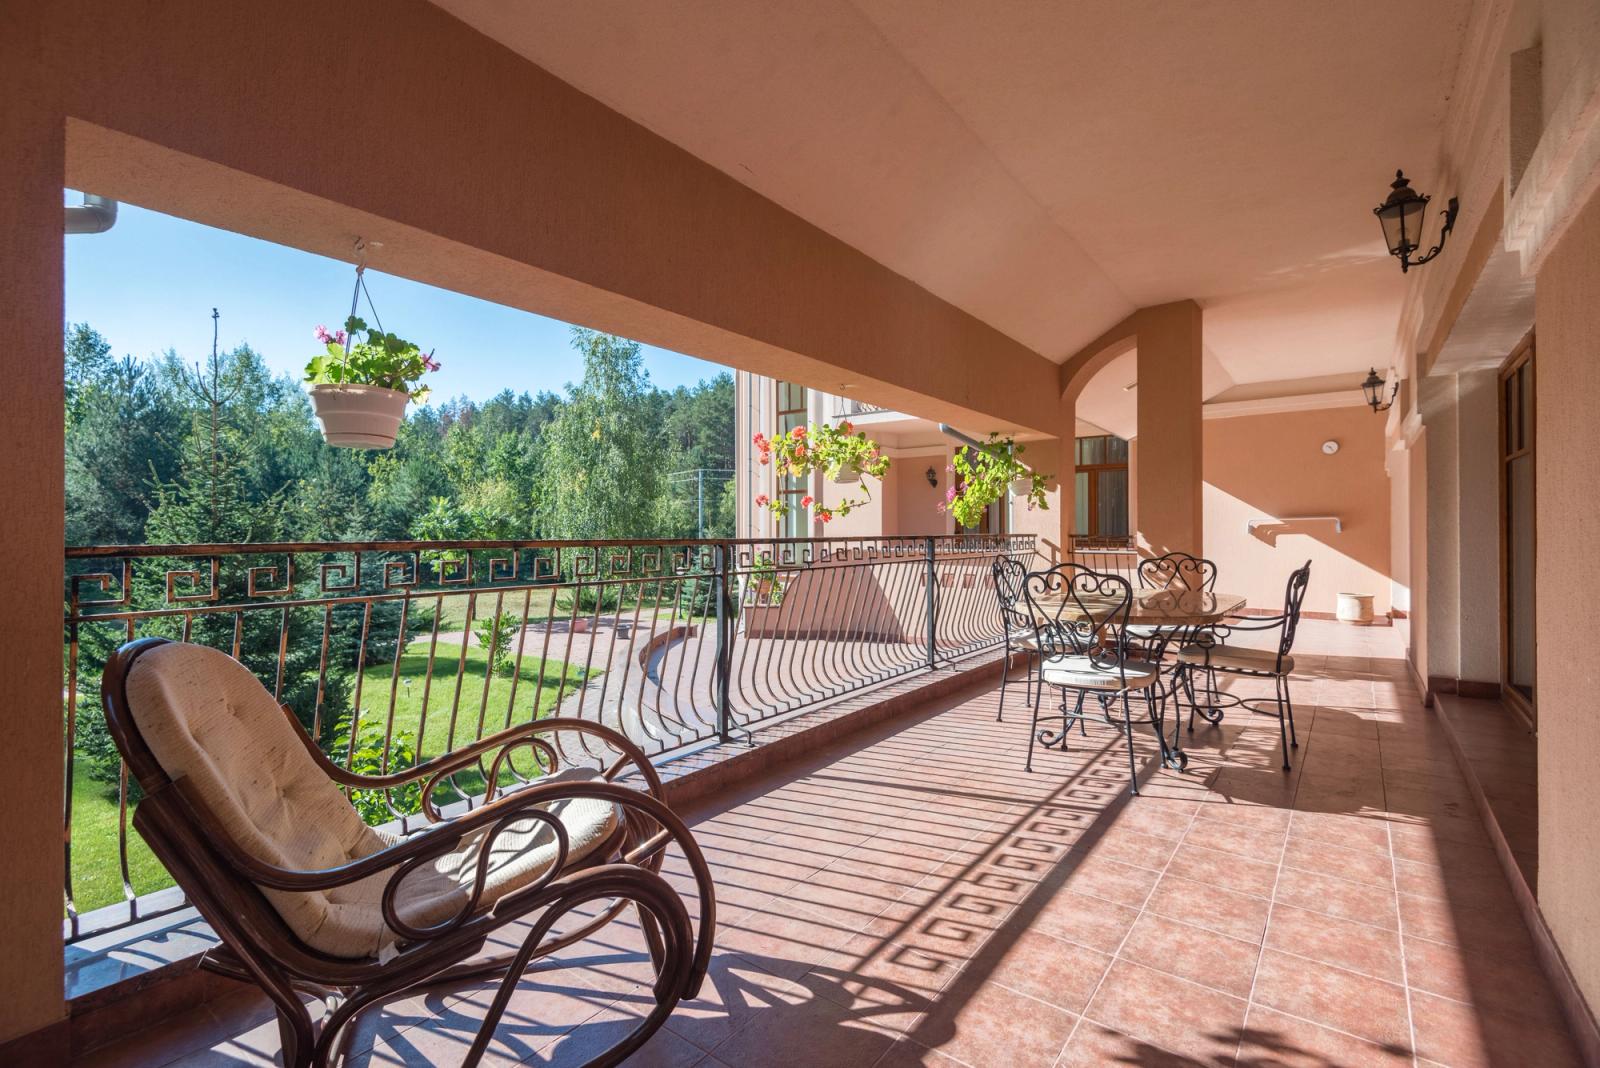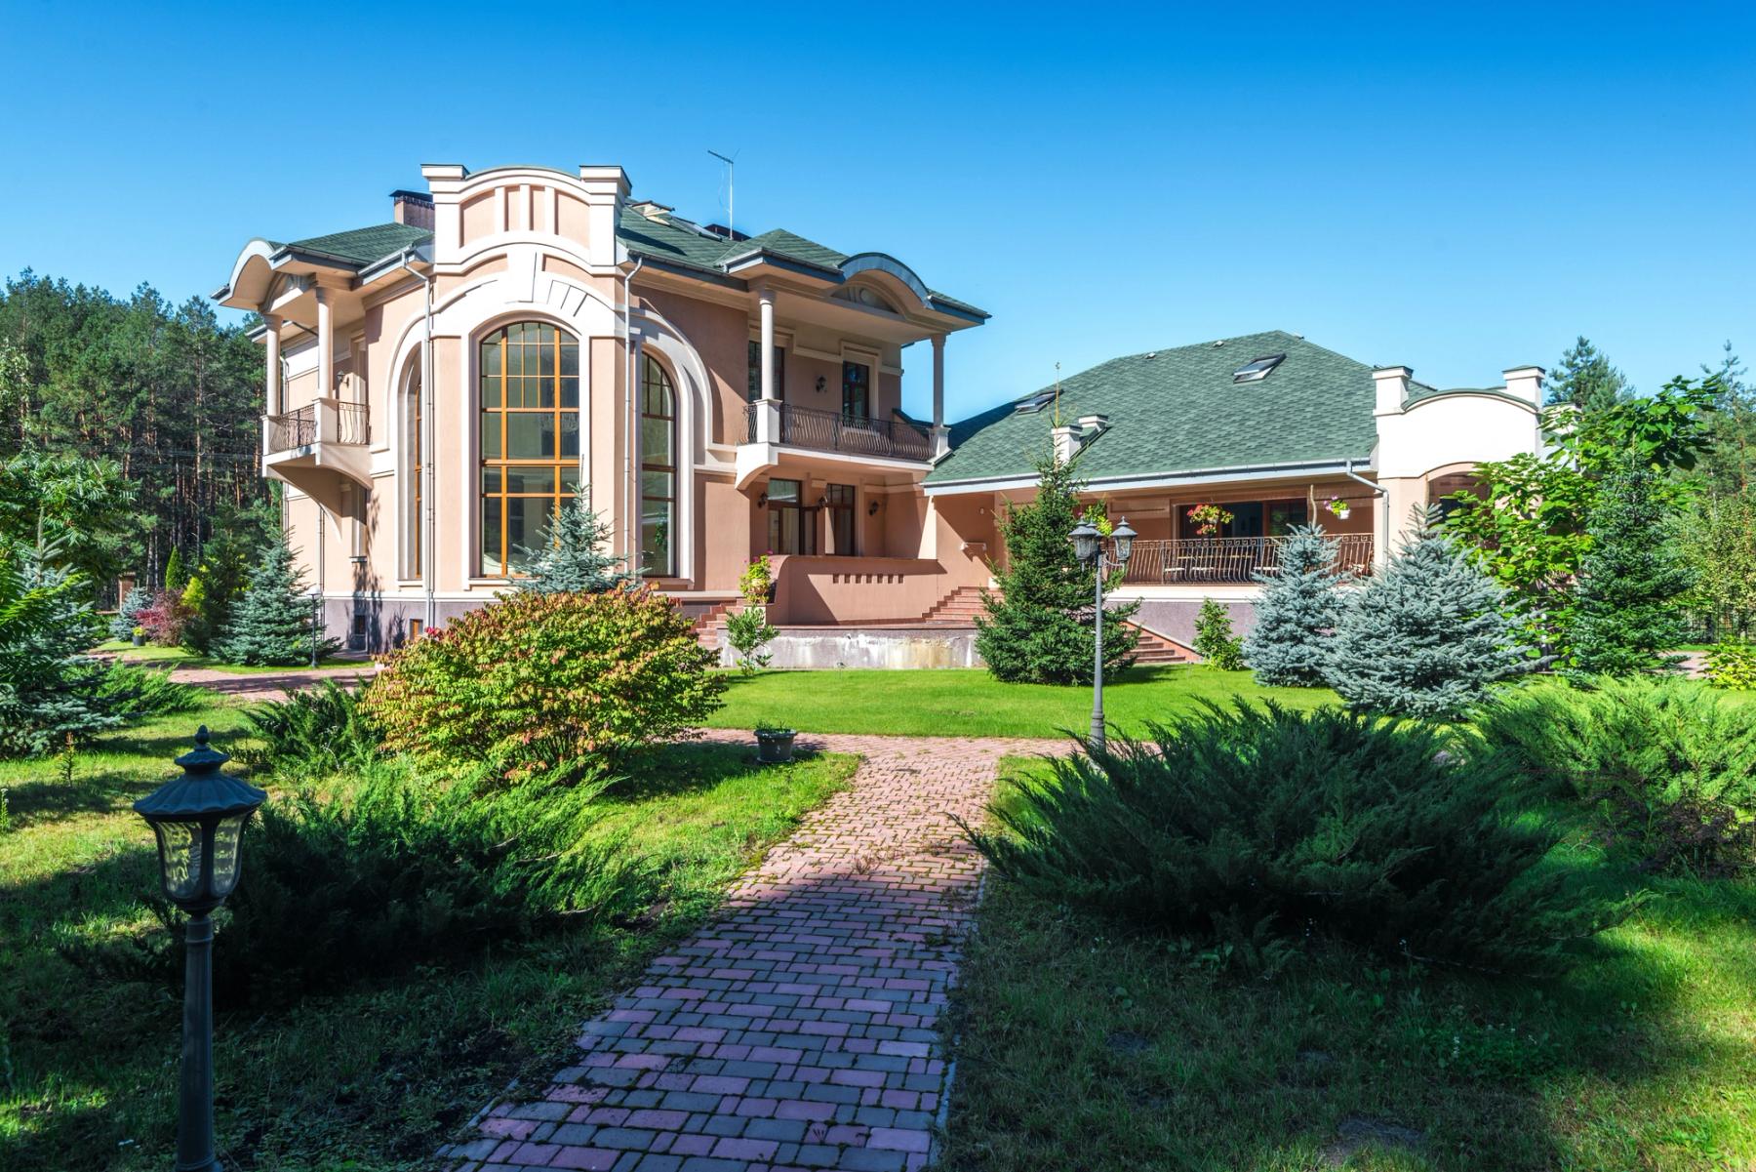
A turreted stucco villa with arched fenestration and copper-green roofs, set above terraced lawns, clipped topiary, and a brick carriage approach.
The house sits low against the Roaring Fork, screened from the road by a stand of cottonwoods and reached by a drive that gives no hint of the river behind it. That reticence is the point. Where much of Aspen's contemporary building announces itself, this lodge was designed to recede — its bulk broken into linked pavilions, its materials weathered rather than new, its silhouette kept below the tree line.
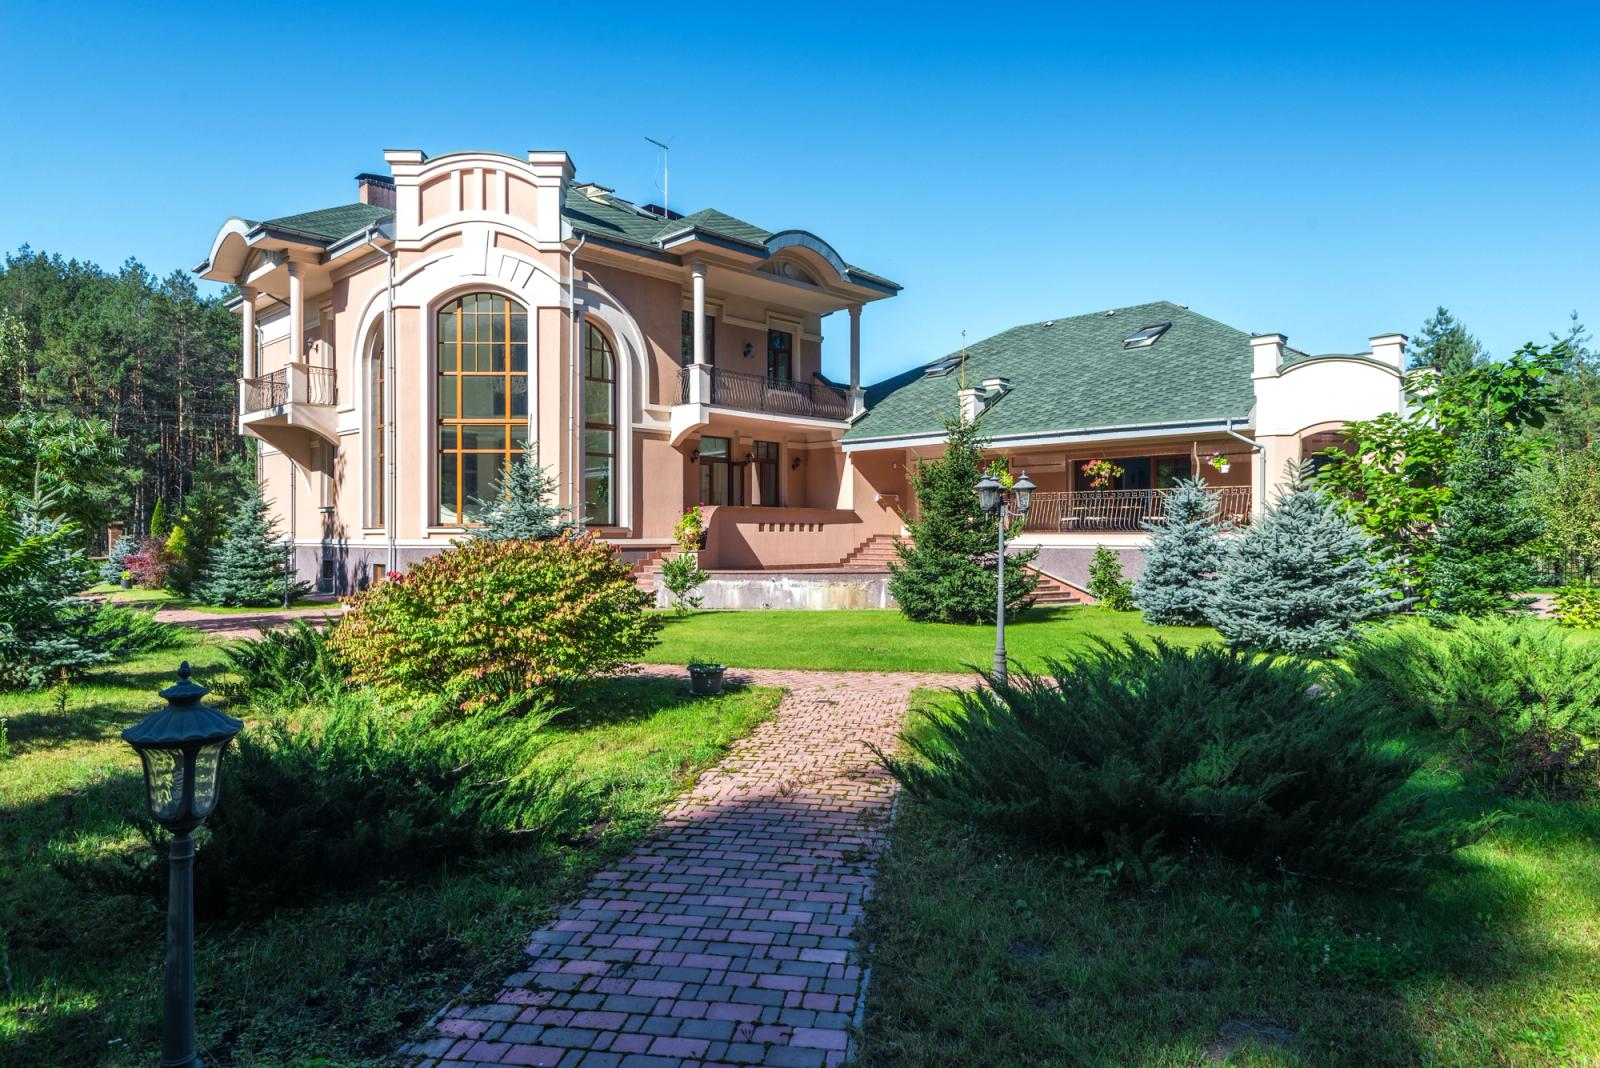
The cladding is reclaimed snow-fence timber, silvered by decades of high-altitude weather before it was ever milled, set against a frame of blackened steel. Inside, the same restraint holds: wide-plank oak, board-formed concrete at the hearths, and glazing scaled to frame specific views — the ski runs to the south, the water to the north — rather than to maximize glass for its own sake.
River and Mountain
Roughly 300 feet of private frontage on the Roaring Fork run along the property's northern edge, with fishing water at the door and a stepped lawn down to the bank. To the south, a groomed track gives direct ski access toward Aspen Mountain in season. Few properties this close to town hold both; fewer still do so on nearly two acres.
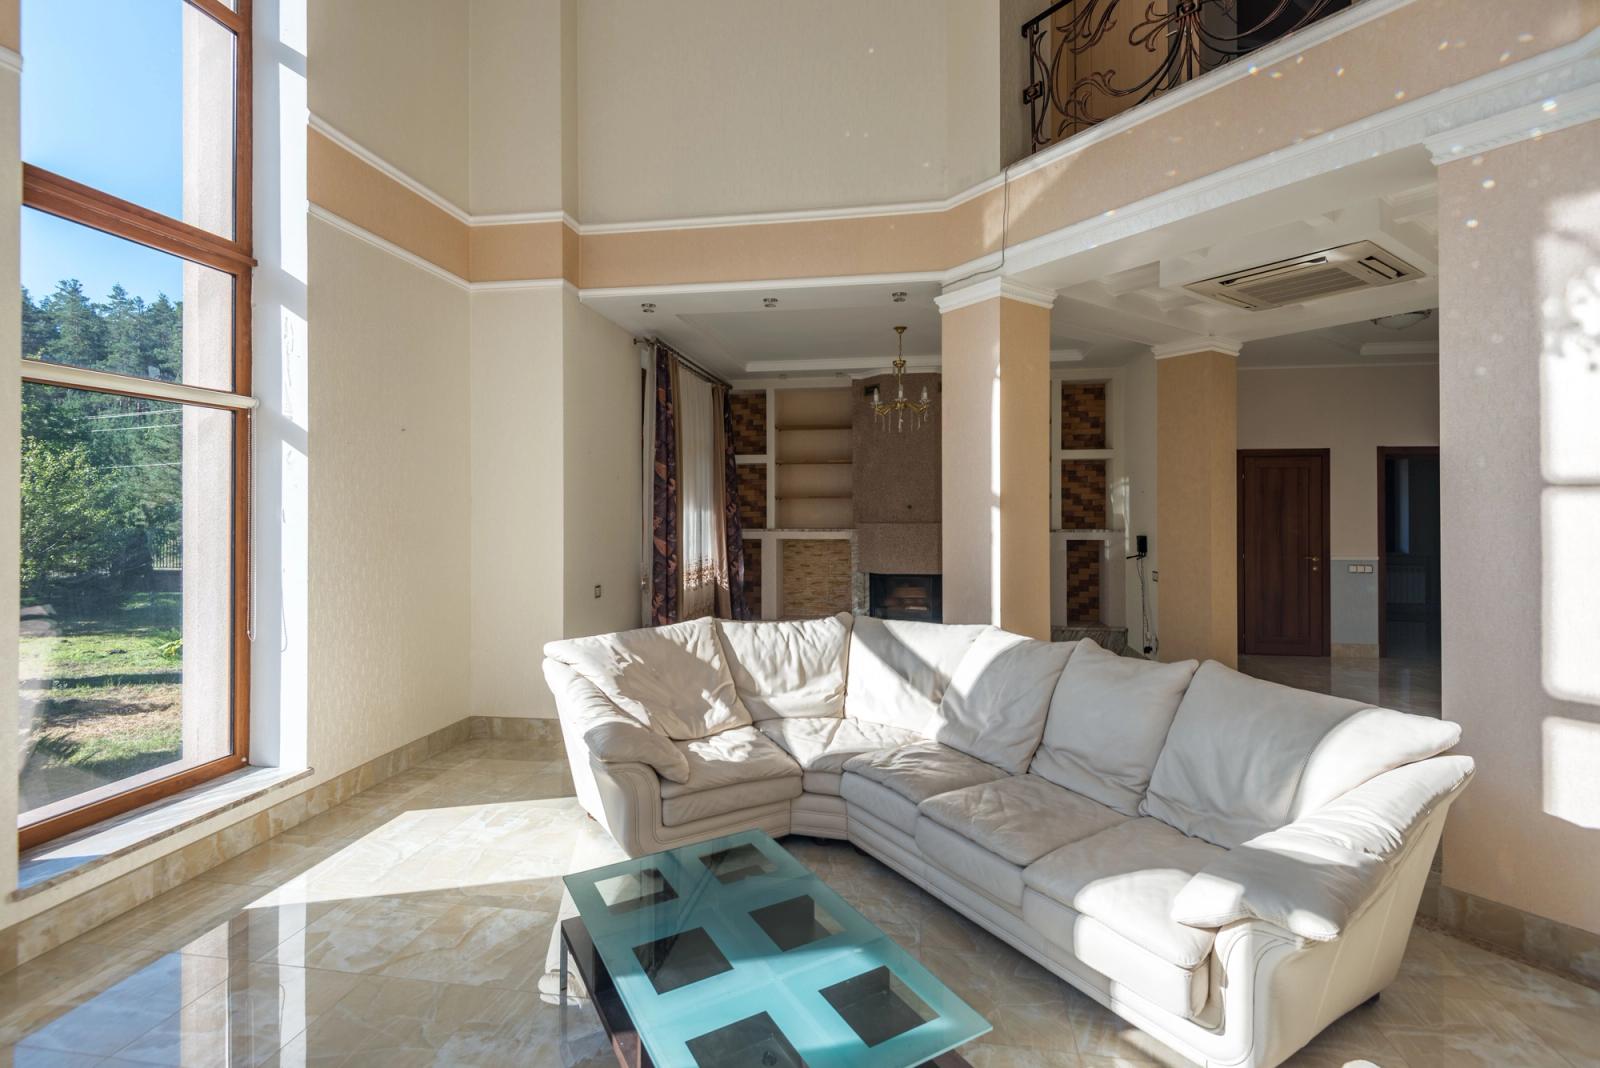
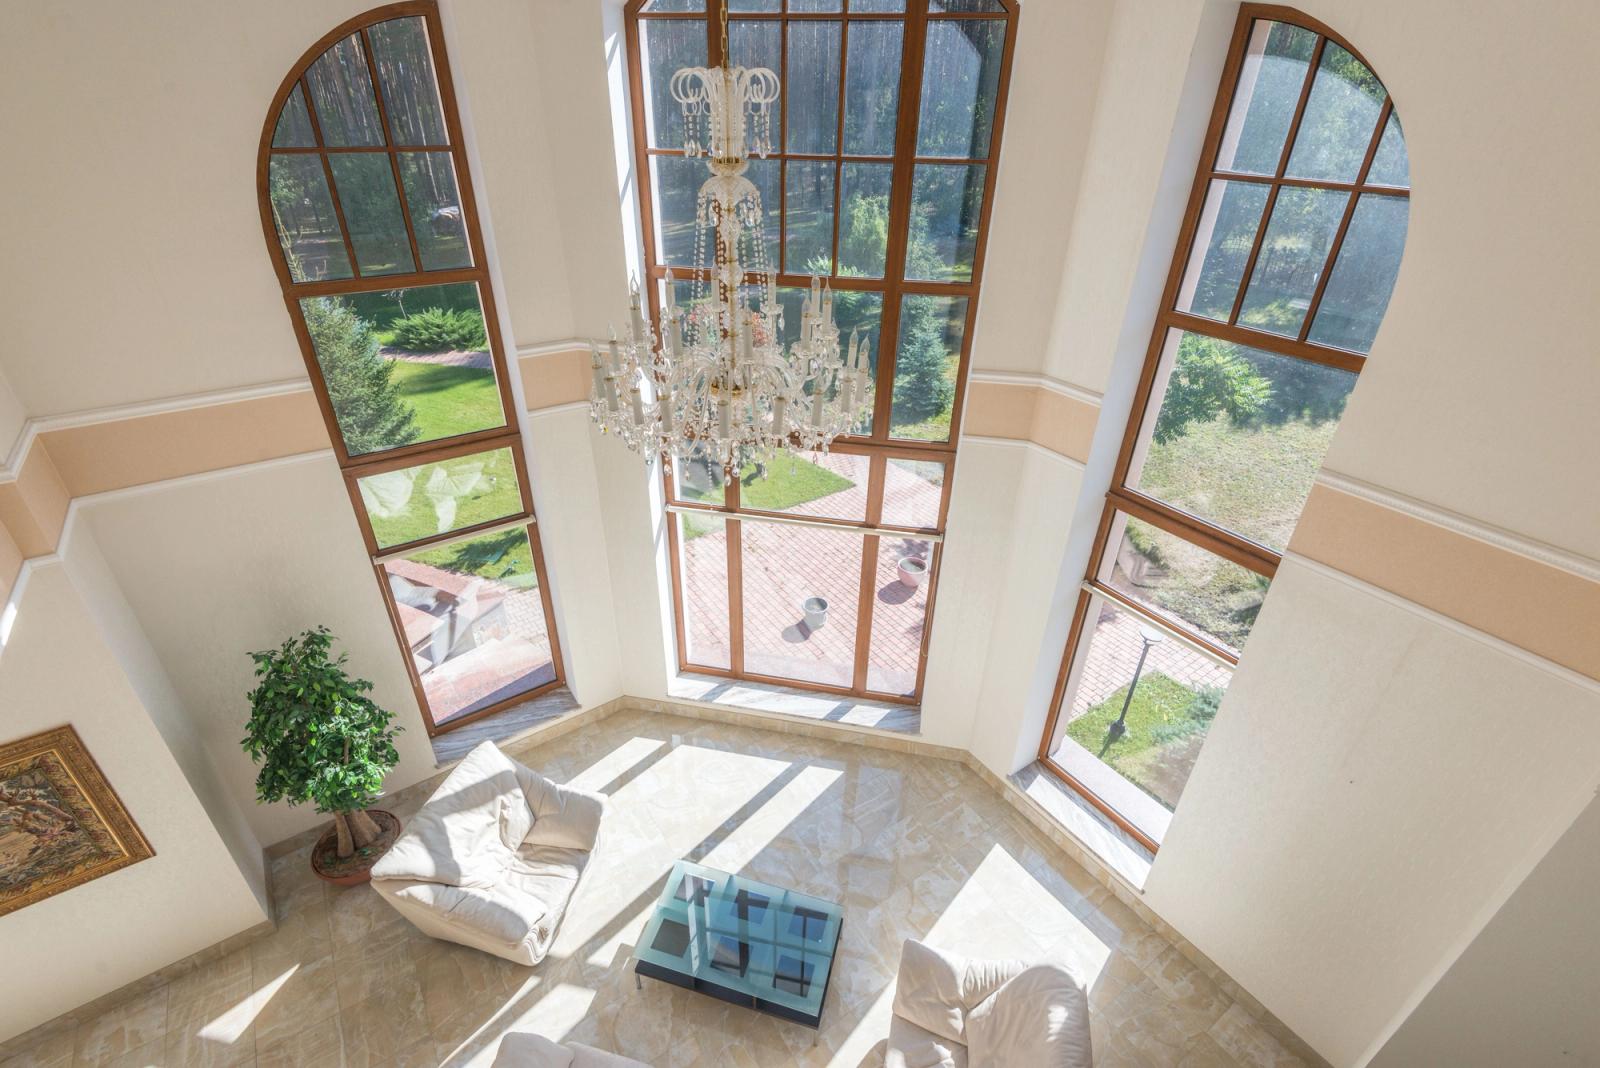
The main pavilion holds a double-height living hall around a stone fireplace, an open kitchen in oak and honed granite, and a dining room that opens fully to a riverside terrace. Five bedrooms are distributed across the wings for privacy, the primary suite given its own sitting room and a bath looking directly onto the water. A mud room, ski room, and wellness suite with a sauna round out the lower level.
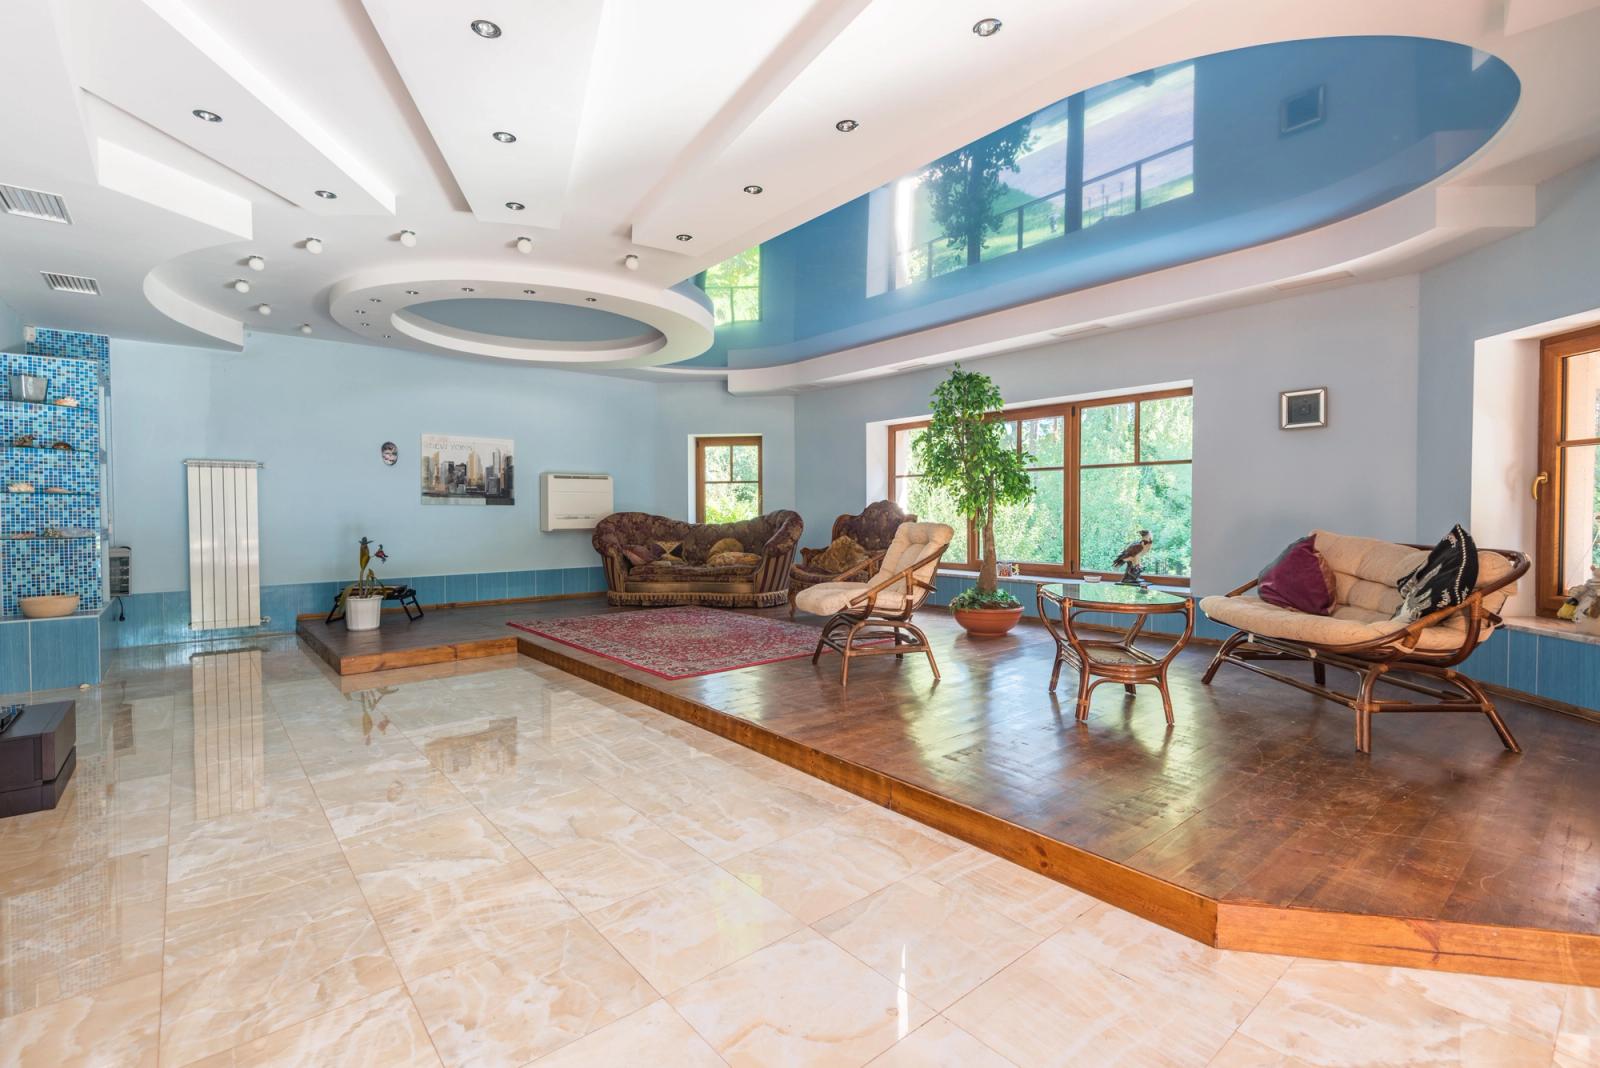
The property lies minutes from Aspen's core yet feels considerably more remote, insulated by its trees and its river. It is offered at $15,500,000 through the listing agent.