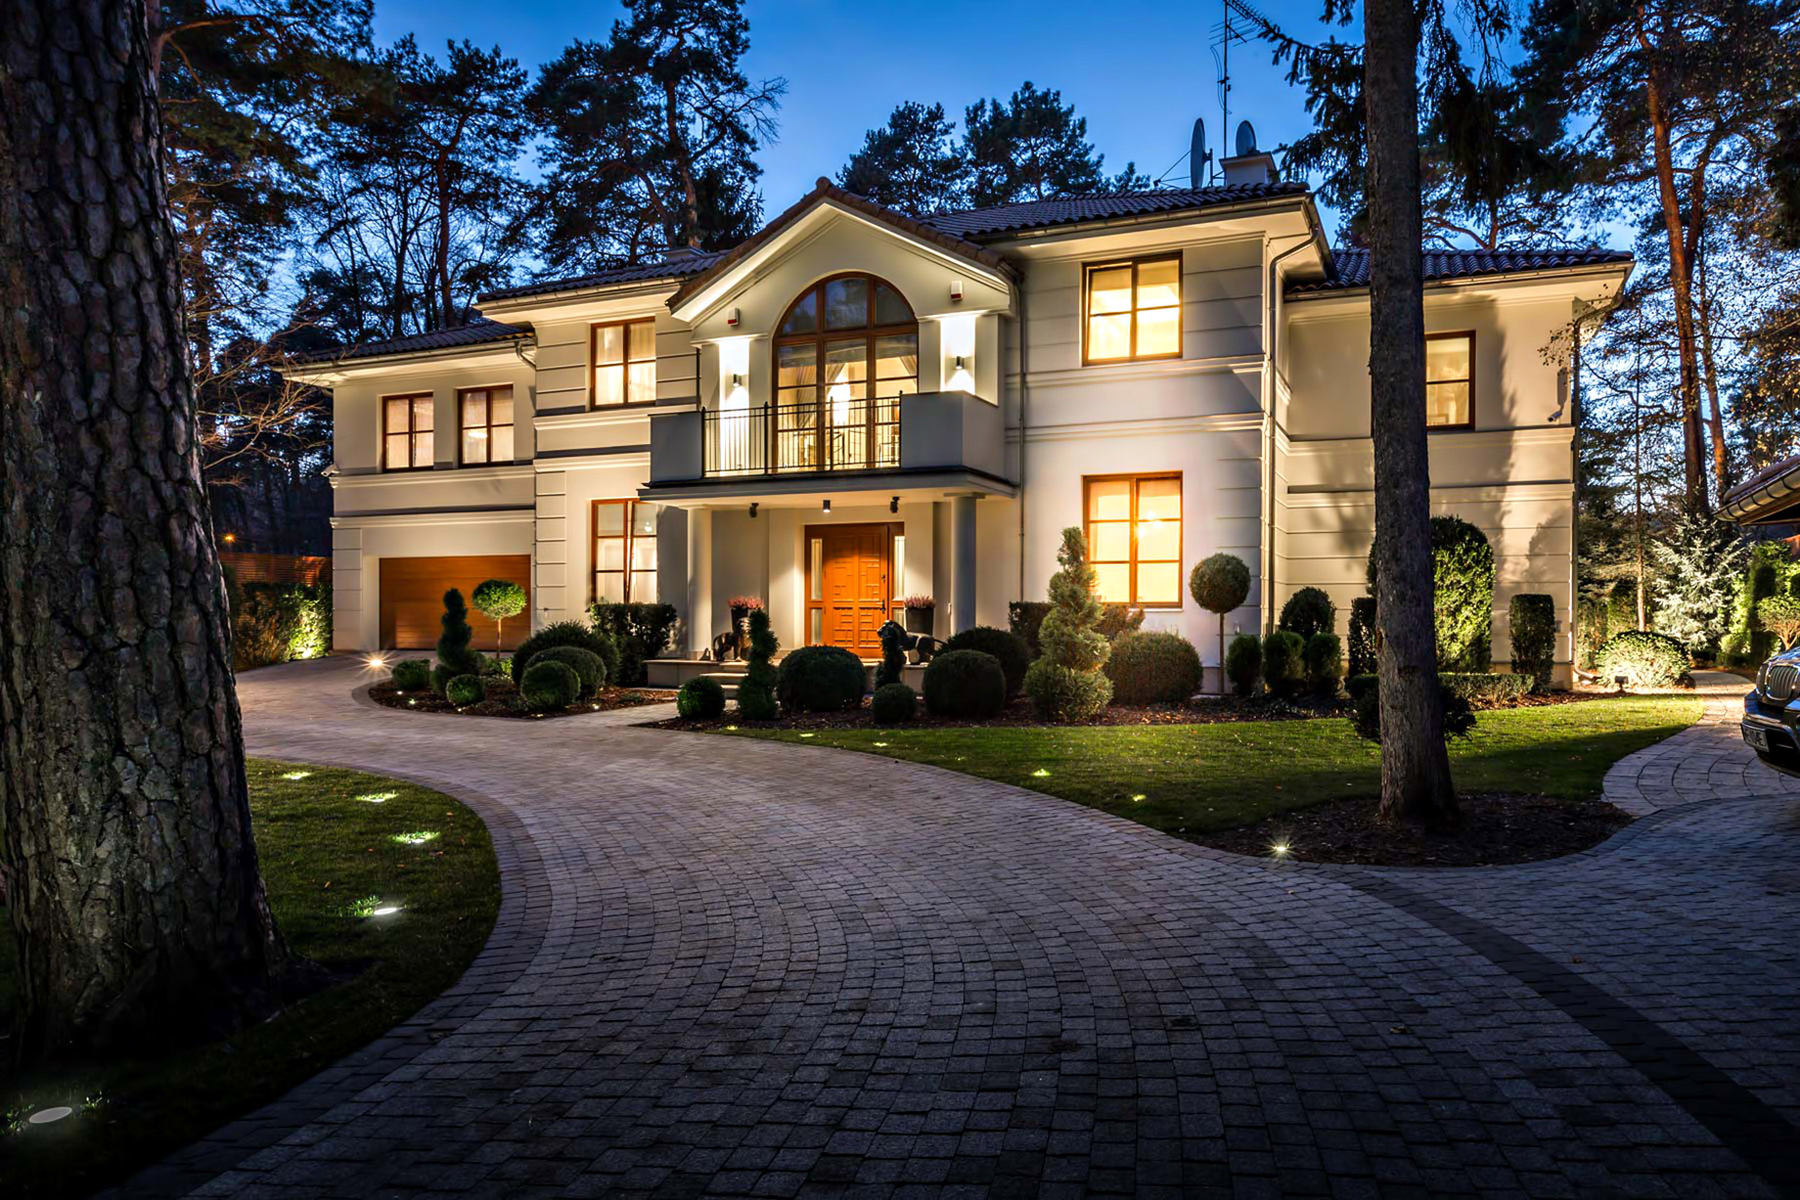
A restored 1936 Functionalist villa on a linden-lined street in Warsaw's Saska Kępa, where original steel casements, herringbone oak floors, and a fabric-first renovation preserve the full integrity of the interwar original.
Set on a quiet, linden-lined street in Saska Kępa, the Różana Villa is one of the district’s most intact interwar Functionalist houses — a 1936 composition of white render, steel-framed windows, and geometric ornament that has survived Warsaw’s postwar decades in rare, largely unaltered form.
The principal reception room runs the full depth of the ground floor, its south-facing wall given over almost entirely to original steel casements that open onto a raised terrace and a mature garden of hornbeam and silver birch. The geometry of the facade — a cantilevered first-floor balcony, a recessed entrance loggia — reads as clearly from inside as from the street.
A careful restoration
The current owners undertook a comprehensive fabric-first restoration: the render was recast to match the original lime mix, the steel windows were stripped, reglazed, and rehung, and the parquet floors — herringbone oak throughout — were repaired rather than replaced. The kitchen was reconfigured in pale stone and brushed brass, calibrated to sit quietly within the period envelope.
The primary suite occupies the full width of the first floor, with a dressing room, a bathroom finished in veined marble, and direct access to the cantilevered balcony. Four further bedrooms are distributed across the upper level and a converted attic, each retaining its original proportions and casement detailing.