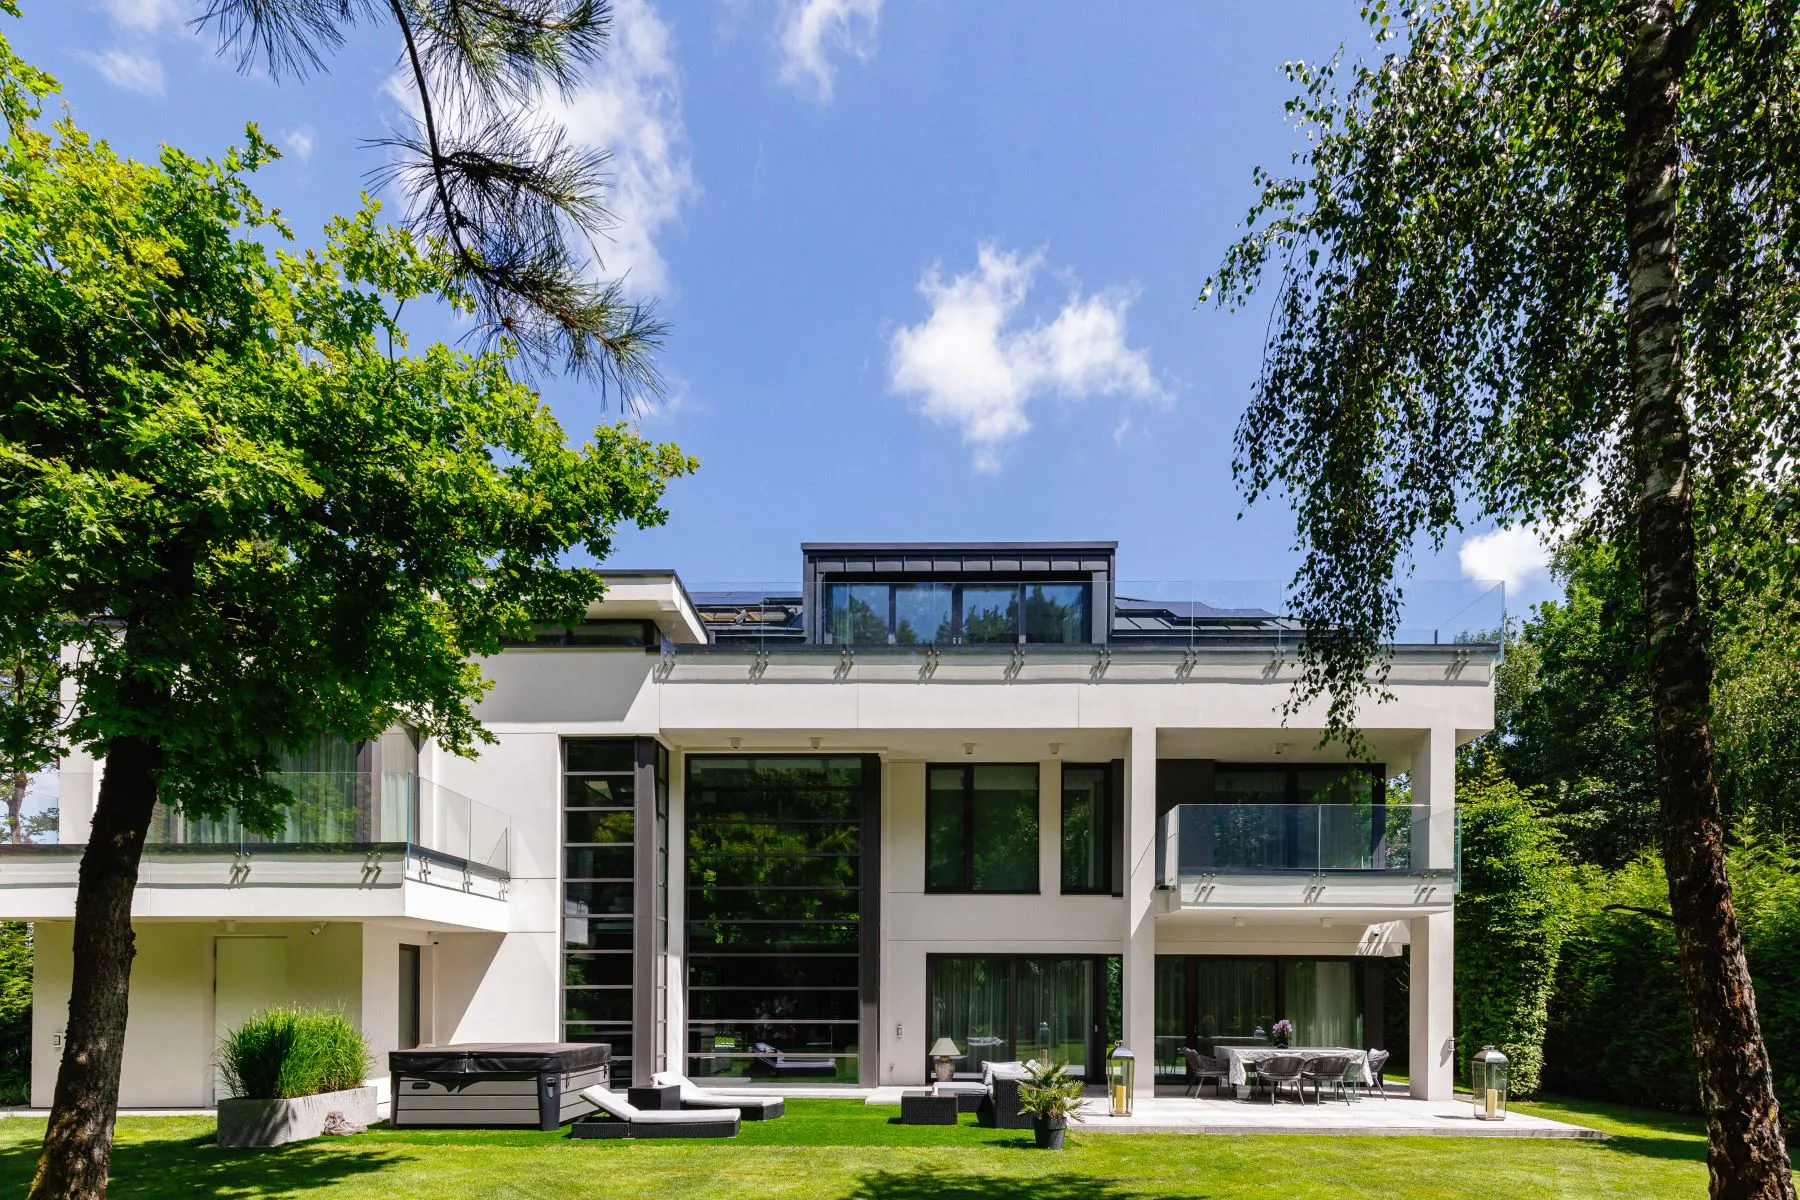
550 square metres in Młociny, finished in 2021, on a garden that opens straight into the forest.
Młociny is the end of the metro line and very nearly the end of Warsaw. The estate roads stop being through-roads, the last row of houses gives out, and behind it the trees begin and do not stop again.
The villa sits on that edge: 550 square metres finished in 2021, on a garden of 1,200 that opens into the forest rather than backing onto it.
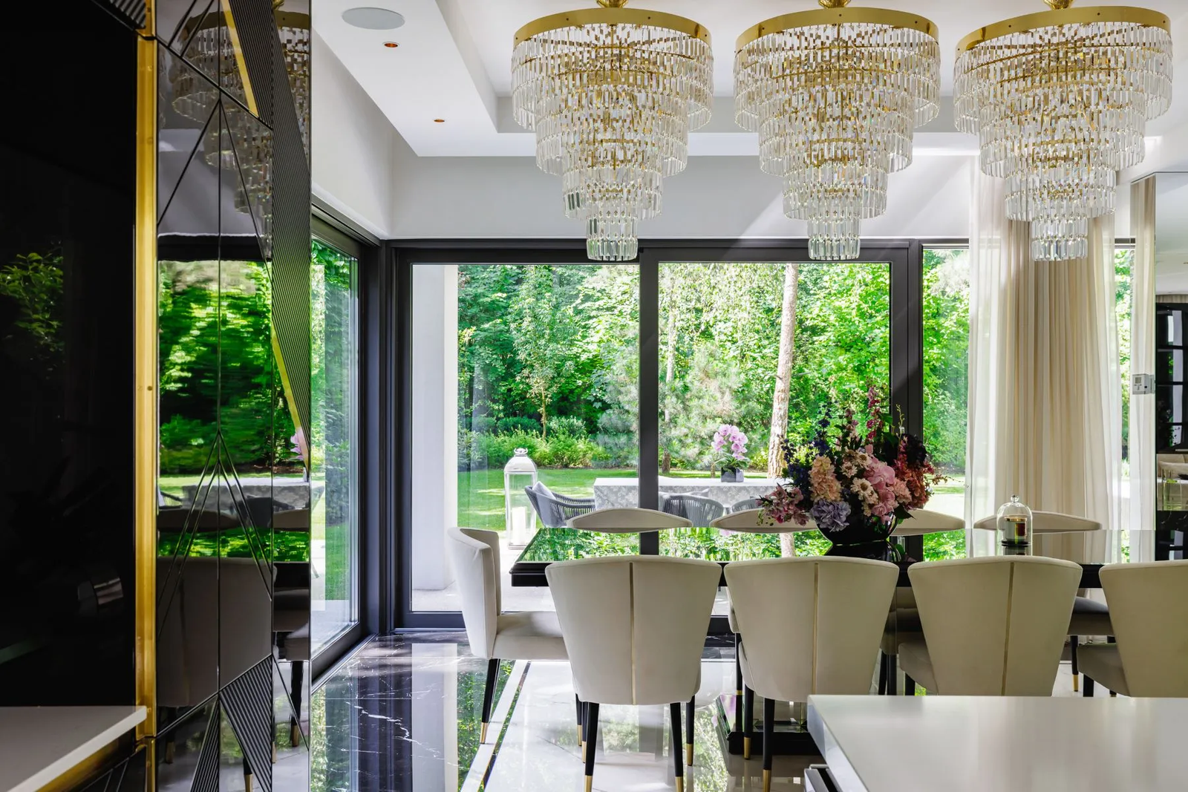
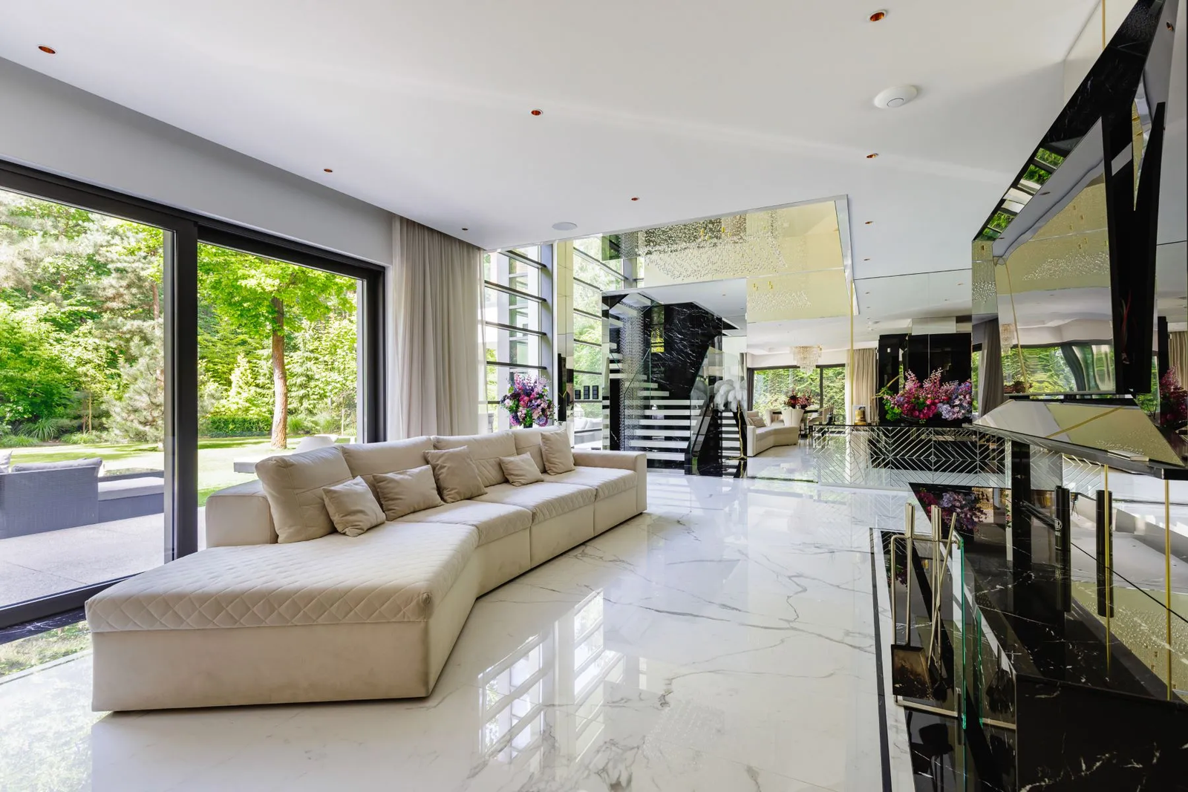
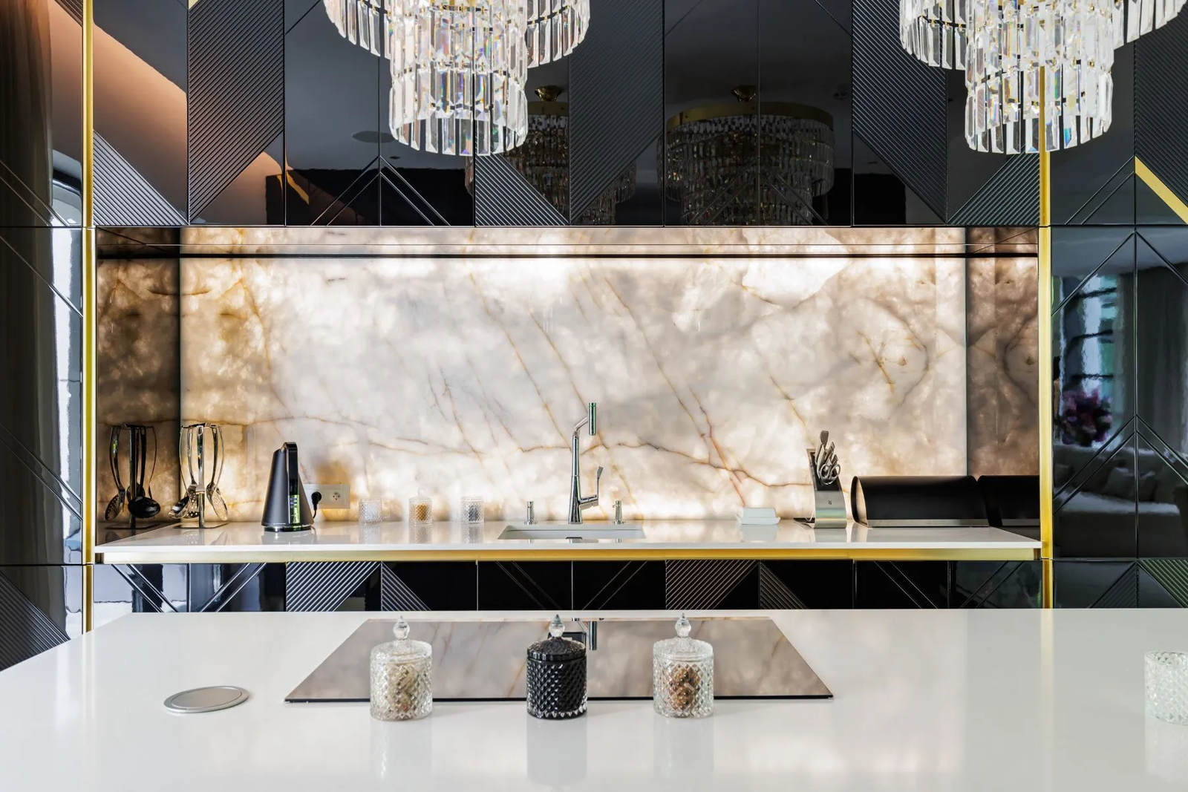
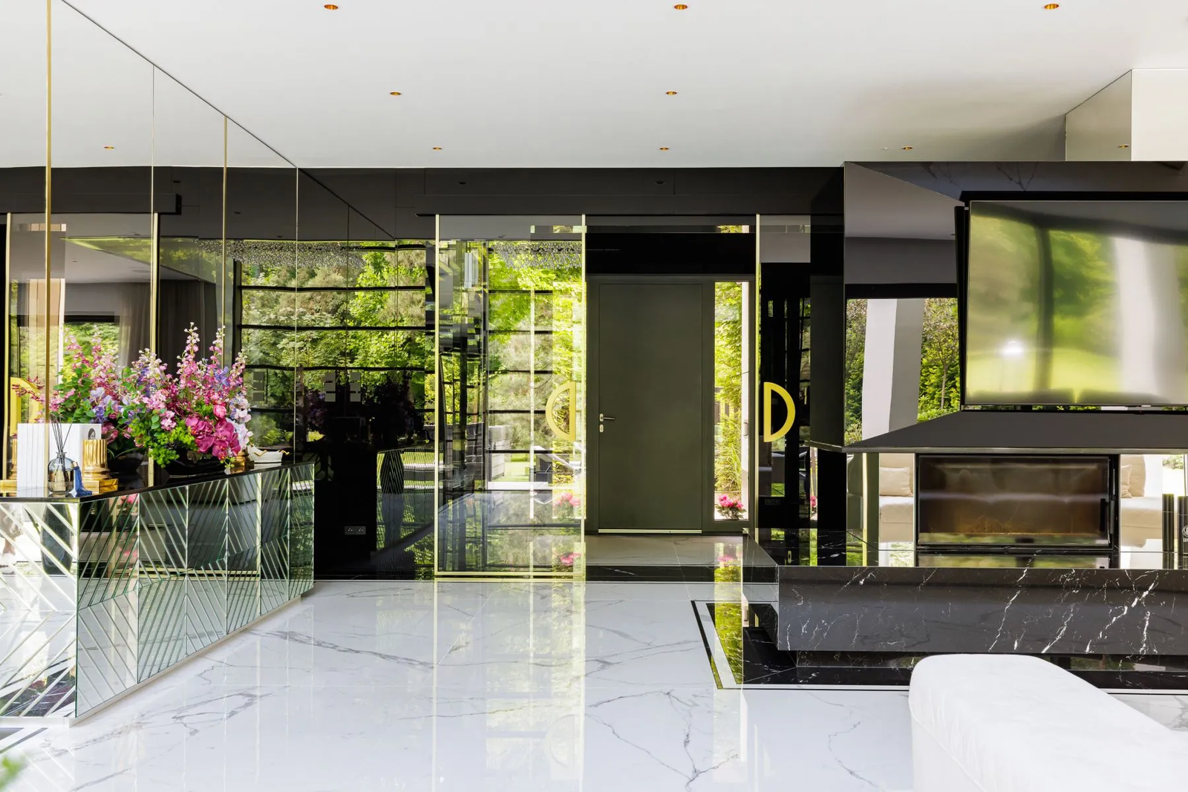
From the road the house gives up very little, which is deliberate. Behind it the ground floor is a single volume under high ceilings, living room into dining room into kitchen, glazed the whole length of the garden side.
The light moves across it from morning to evening without ever arriving directly. A floating staircase climbs against that glass to the first floor.
4 Bedrooms and an Open Attic
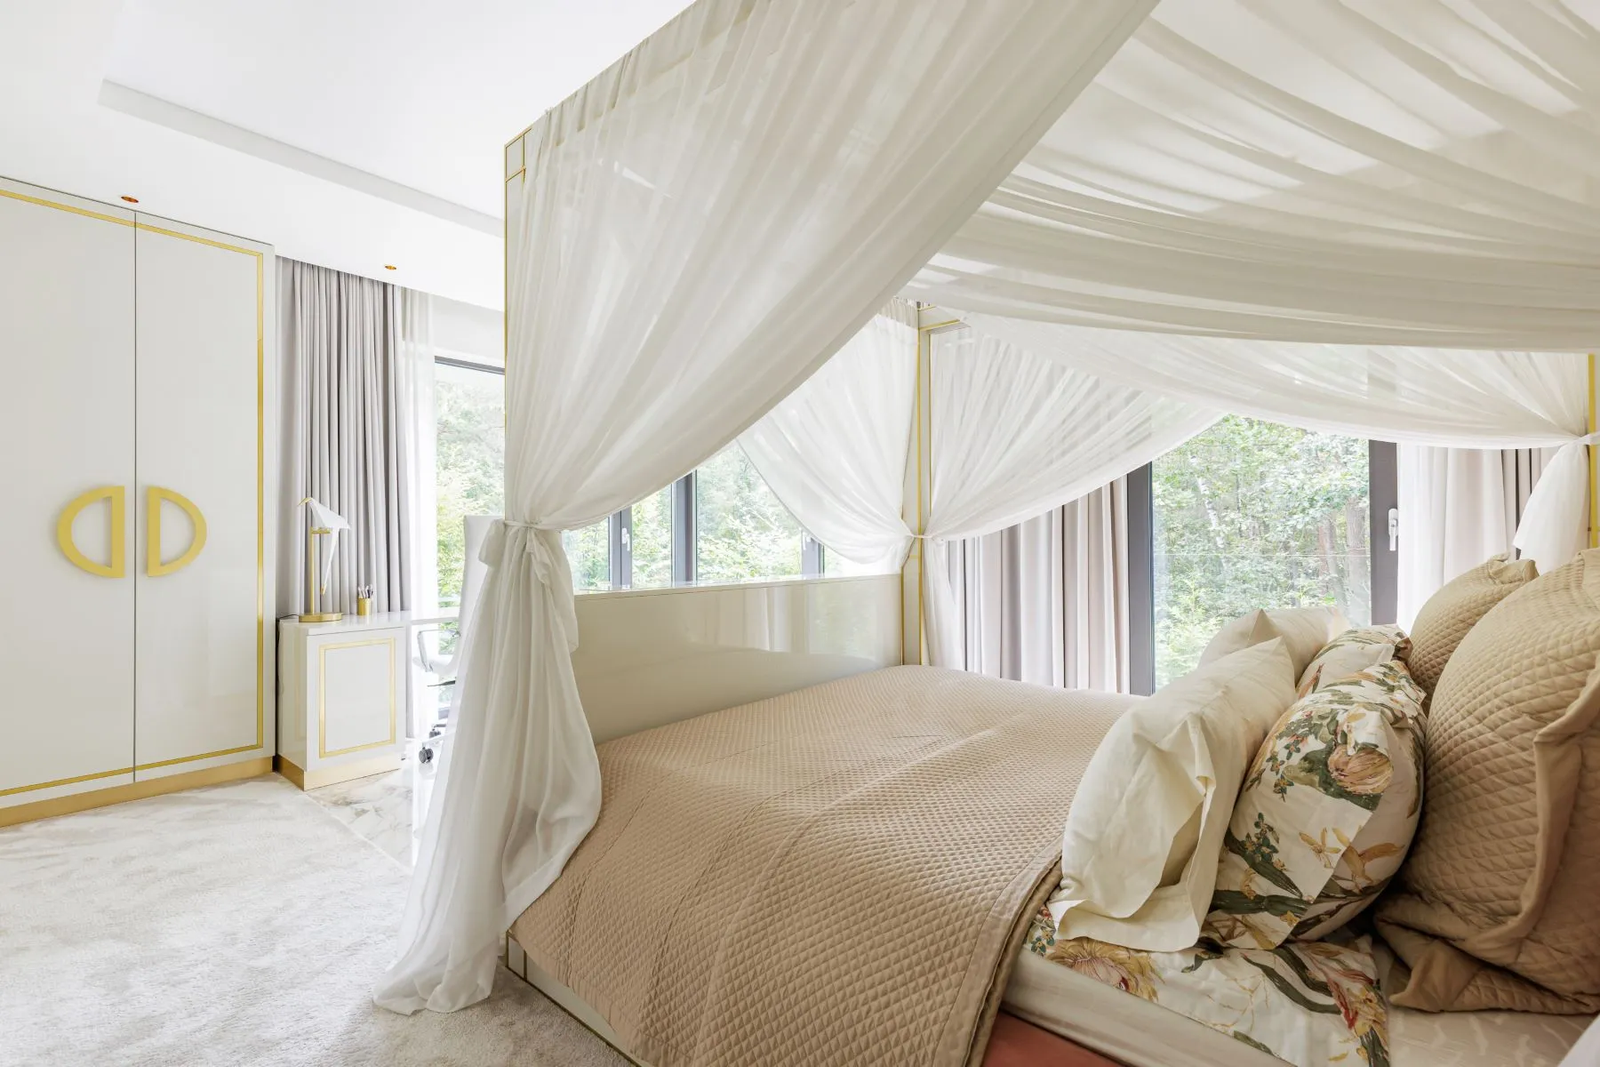
4 bedrooms occupy the first floor, each with its own bathroom. The principal room takes the garden elevation and keeps a separate dressing room.

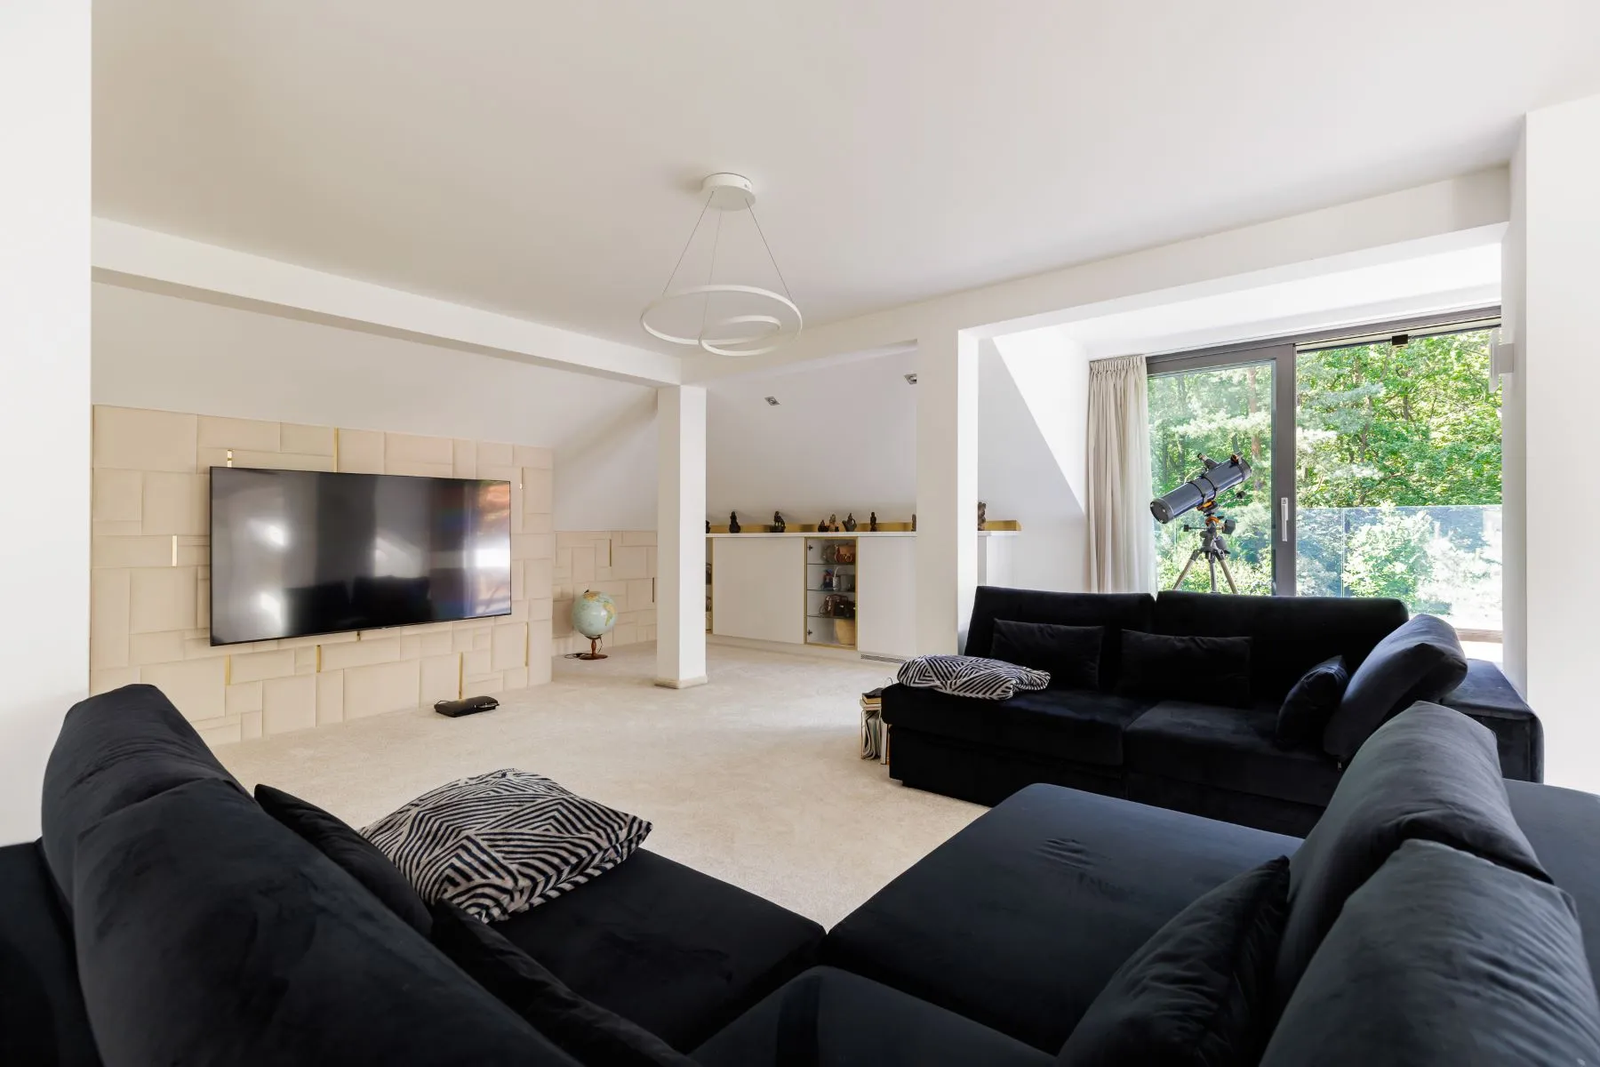
Above them the attic has been left undivided rather than carved into more rooms, and is currently a cinema, a gym and a study. It will as easily be none of those things for whoever buys it.
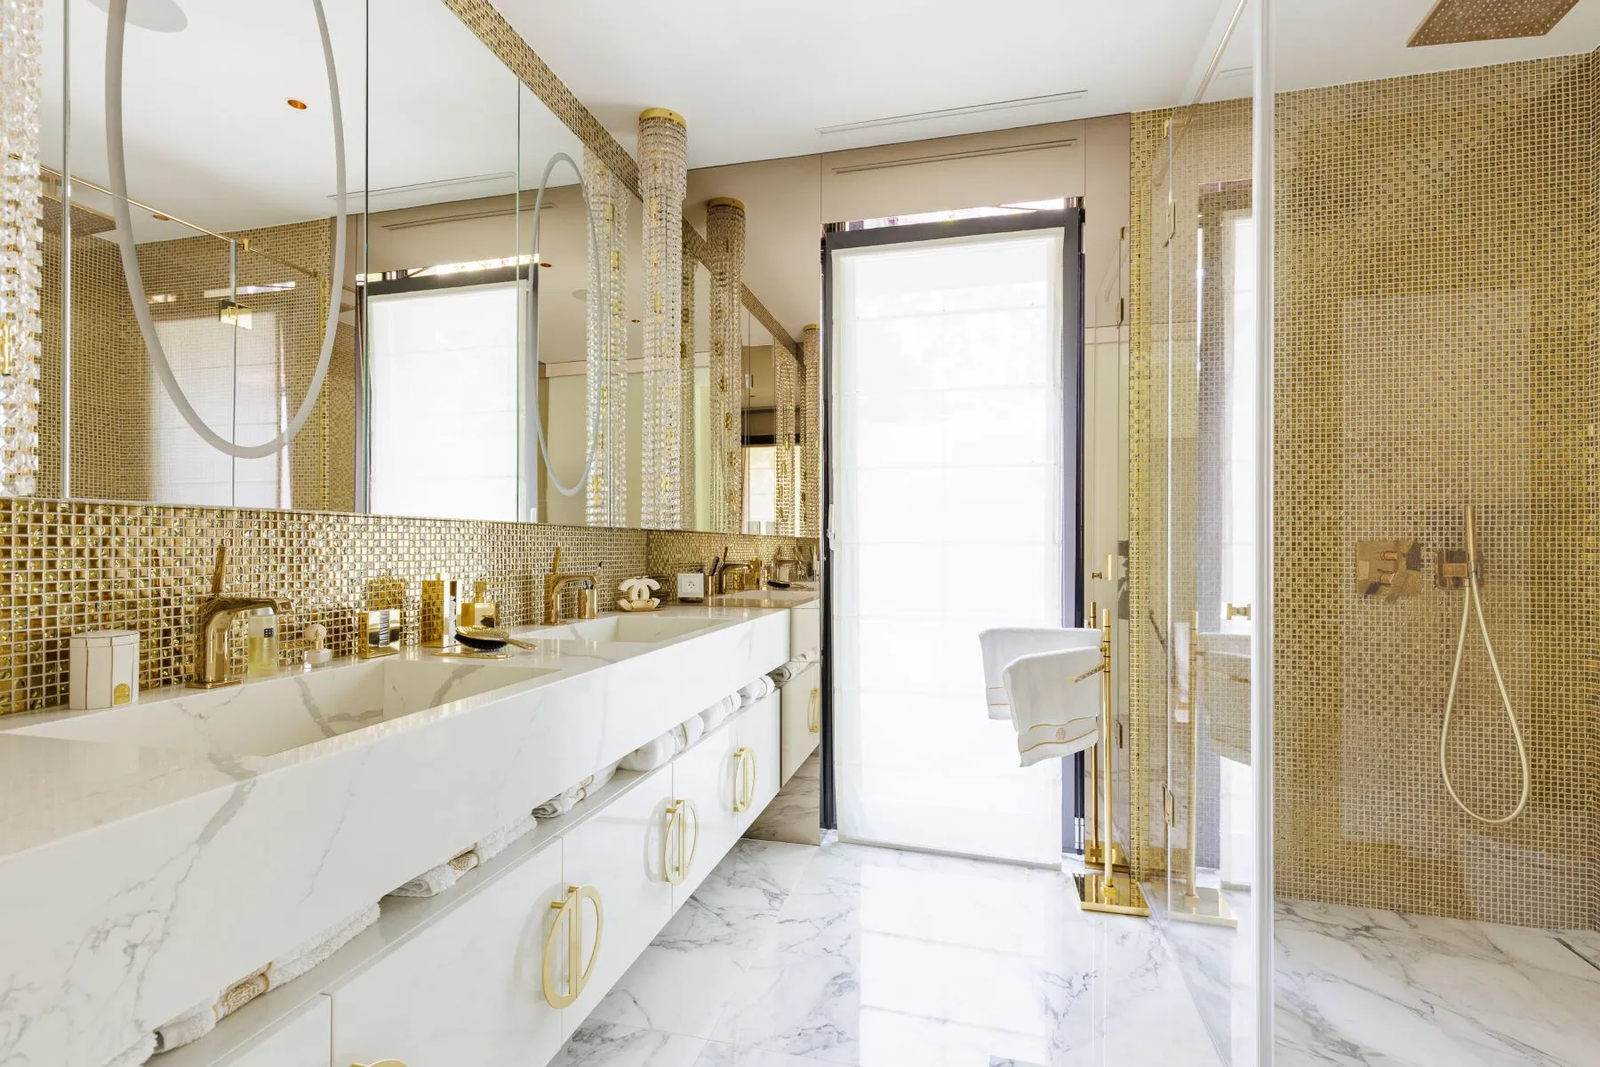
The technical fit-out is more serious than the house lets on. Underfloor heating throughout, mechanical ventilation with heat recovery, air conditioning on every floor, a 9 kilowatt photovoltaic array on the roof and solar collectors for the water.
There is garaging for 3 cars, automatic irrigation across the plot, and a monitored alarm and camera system. The metro terminus and Galeria Młociny are a few minutes away, the centre of Warsaw around 25 by car outside rush hour.
What the house is really selling is the boundary at the end of the garden, which cannot be built on. The price is available on request from the listing agent.